
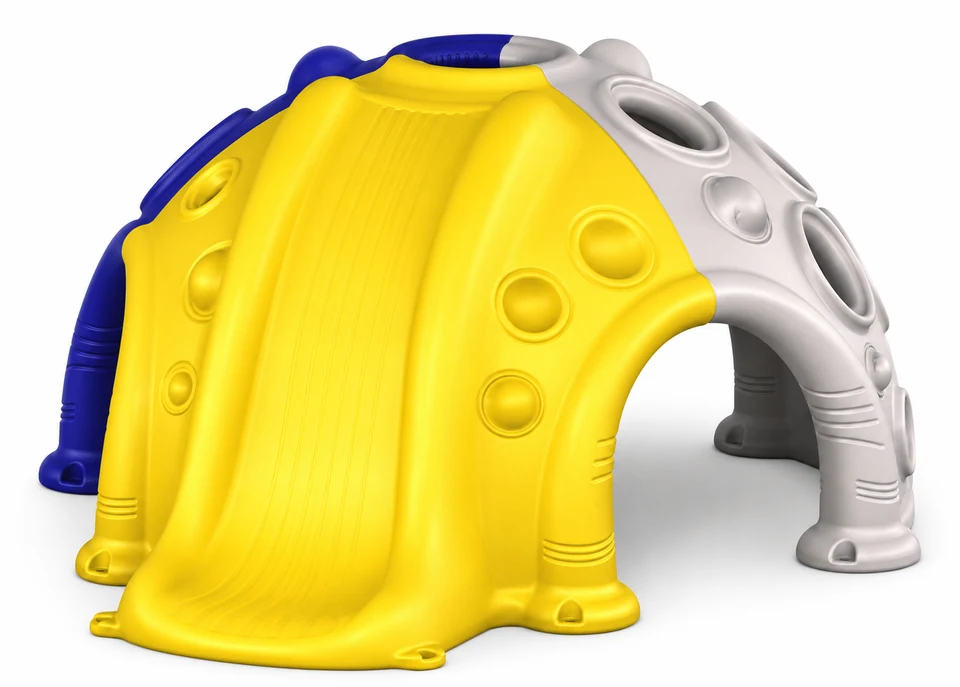
Climbing dome with integrated slide JMJ-H2-B010
Climbing dome with integrated slide JMJ-H2-B010 includes integrated slide, curved climbing panels, and climbing openings and recesses.
- Model
- JMJ-H2-B010
- Reference dimensions
- 300 × 265 × 130 cm
- Age range
- 3–12 years
- Reference area (not safety zone)
- 8 m²
Reference JMJ-H2-B010 when discussing your project.
Product information
Product Snapshot
| Product | Climbing dome with integrated slide JMJ-H2-B010 |
|---|---|
| Category | Climbing walls |
| Reference dimensions | 300 × 265 × 130 cm |
| Age range | 3–12 years |
Key Details
| Brand | HonPlay |
|---|---|
| SKU | JMJ-H2-B010 |
Activities
- Climbing
- Sliding
Product overview
The Climbing dome with integrated slide JMJ-H2-B010 is a climbing structure featuring a broad yellow integrated slide positioned at the front. The main body consists of curved climbing panels in grey and blue, which form the sides of the dome.
The design incorporates circular side openings and yellow recessed grips to facilitate movement across the panels. A lower arched crawl passage is located between the slide and the side wall, while the outer edge is equipped with base feet and installation openings.
Site Suitability
Area Planning
When planning the installation of the Climbing dome with integrated slide JMJ-H2-B010, note that the reference area provided in the technical table is not a safety-zone or installation clearance specification.
Play Value
Climbing and Sliding
The Climbing dome with integrated slide JMJ-H2-B010 supports climbing activities via the curved side panels and integrated grips. Users can also engage in sliding using the broad front slide.
Use details
The structure includes a lower arched passage designed for crawling between the slide and the side wall.
Engineering Highlights
Panel Configuration
The Climbing dome with integrated slide JMJ-H2-B010 is constructed with curved climbing panels that feature integrated circular openings and recessed grips for navigation.
Installation Points
The unit includes base feet with specific installation openings located along the outer edge of the structure.
Safety & Installation
Installation planning
Clearance Requirements
Please consult local safety standards to determine the required installation clearance and safety zone, as the provided reference area does not serve this purpose.
Components
| Component | Details |
|---|---|
| Integrated slide | A broad yellow slide at the front. |
| Curved climbing panels | Grey and blue climbing panels on the sides. |
| Climbing openings and recesses | Circular side openings with yellow recessed grips. |
| Lower arched passage | The original crawl passage between the slide and side wall. |
| Base feet | The original feet and installation openings along the outer edge. |
Configuration & specification notes
The area entry is a reference area, not an installation clearance or safety zone.
Technical data sheet
Download the technical data sheet for JMJ-H2-B010 for product specifications and component details.
Questions & answers
What are the primary climbing features on this model?
The Climbing dome with integrated slide JMJ-H2-B010 uses curved side panels in grey and blue, supplemented by circular openings and yellow recessed grips.
Where is the slide located on the structure?
The integrated slide is a broad yellow component positioned at the front of the dome.
Product comparison
| Product | Known specifications |
|---|---|
| Climbing dome with integrated slide JMJ-H2-B010 | Reference dimensions: 300 × 265 × 130 cm Age range: 3–12 years |
| Linear climbing wall FY280-01 | Reference dimensions: 1000 × 130 × 230 cm |
| Pergola climbing wall FY280-05 | Reference dimensions: 960 × 110 × 260 cm |
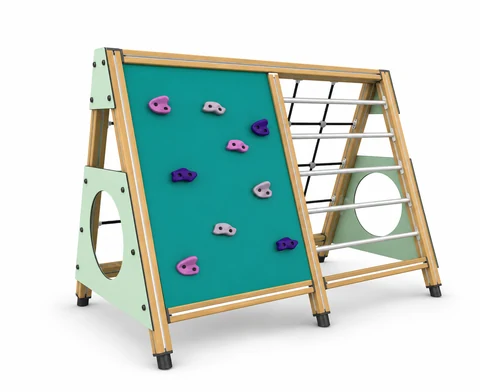 Climbing panel and ladder frame JMJ-H2-A067
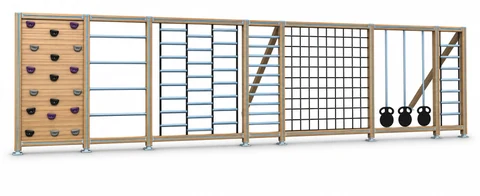 Multi-activity climbing wall JMJ-H2-A068
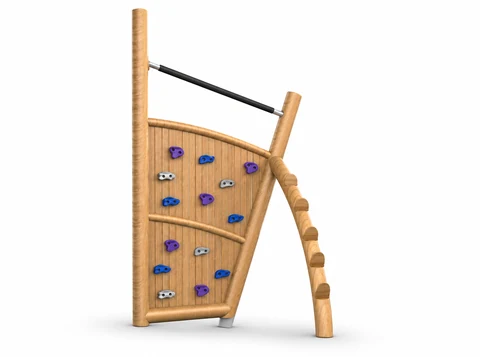 Climbing Wall JMJ-H2-A089