
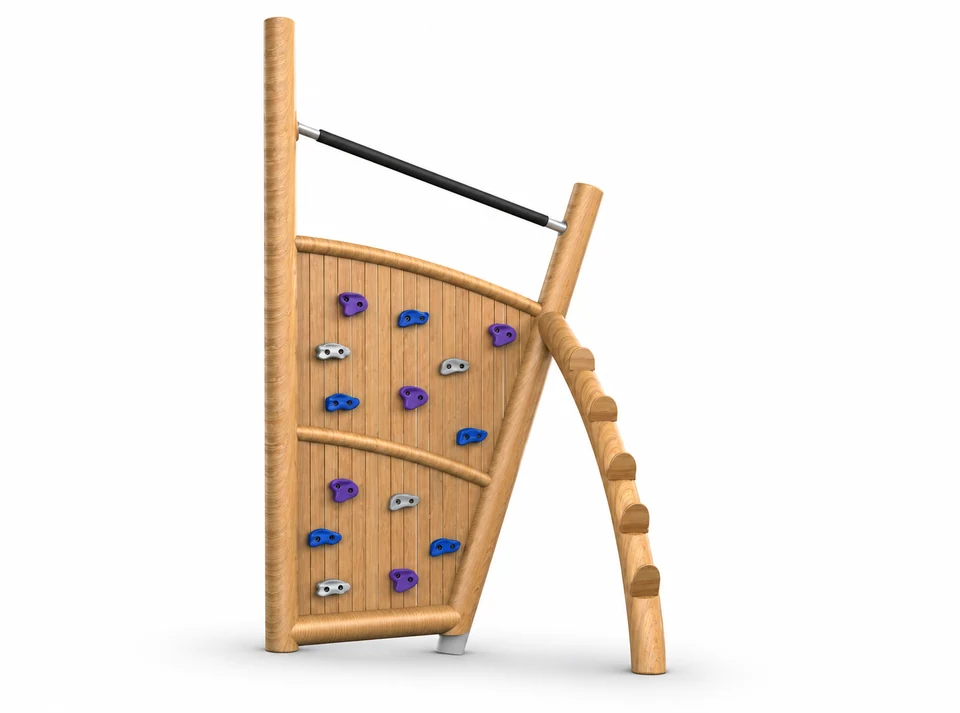
Climbing Wall JMJ-H2-A089
Climbing Wall JMJ-H2-A089 includes climbing wall and climbing holds.
- Model
- JMJ-H2-A089
- Reference dimensions
- 230 × 150 × 370 cm
- Age range
- Not specified
Reference JMJ-H2-A089 when discussing your project.
Product information
Product Snapshot
| Product | Climbing Wall JMJ-H2-A089 |
|---|---|
| Category | Climbing walls |
| Reference dimensions | 230 × 150 × 370 cm |
Key Details
| Brand | HonPlay |
|---|---|
| SKU | JMJ-H2-A089 |
Activities
- Climbing
Product overview
The Climbing Wall JMJ-H2-A089 provides a dedicated structure for climbing activities. It features a climbing panel with a vertical-plank appearance, offering a distinct visual style for recreational spaces. Purple, blue, and grey climbing holds provide contact points for users, giving the activity visible features around which to organize climbing and turns.
Alongside the main panel, the configuration includes side posts and a black upper crossbar that frame the activity area. On the right side, a curved foothold post provides an alternative climbing element. These combined features allow users to choose different routes and practice their coordination while interacting with the equipment.
The equipment has reference dimensions of 230 × 150 × 370 cm, which assist in initial site planning and scale comparisons. Because the exact measurement axes and age range are not specified, project planners should request the final installation drawings to confirm the required clearances, orientation, and intended user group before finalizing the layout.
Site Suitability
Circulation and Access
When integrating this climbing wall into a larger recreational area, plan the surrounding circulation paths carefully. Keep the approach to the main panel and curved foothold post separate from other active play zones. Review passing routes and waiting positions together so climbers and accompanying groups have a clearly organized activity area.
Scale and Layout Coordination
Review the intended orientation of the climbing activity alongside the site's circulation and supervision plan. Consider how the panel, right-side foothold post, and nearby equipment will be approached. Agree the final arrangement with the supplier before marking out the site, including places for waiting and for leaving the activity.
Play Value
Route Selection and Coordination
The purple, blue, and grey climbing holds give users distinct contact points for choosing movements during climbing. Selecting holds lets climbers practice reach, grip, and coordination. Organizing turns gives each participant time to consider the next movement and engage with the climbing activity.
Alternative Climbing Options
The inclusion of a curved foothold post on the right side introduces a variation to the standard panel climbing experience. This distinct component offers different contact points, allowing users to engage with the equipment in multiple ways and expanding the overall climbing activity.
Engineering Highlights
Panel and Hold Configuration
The climbing panel has a vertical-plank appearance, while the climbing holds are identified in purple, blue, and grey. Use these confirmed features when comparing the model with the project brief. Request the exact component specifications and assembly details for technical review before agreeing installation requirements.
Structural Framework
The visible configuration includes side posts and a black upper crossbar. A curved foothold post is located on the right. These documented positions help distinguish the model's arrangement when reviewing the project layout, while the actual assembly details should be checked in the manufacturer's instructions.
Safety & Installation
Installation planning
Installation Clearances
Before beginning installation, obtain the exact model instructions, layout drawing, and clearance requirements. Agree the safety zones and surfacing requirements for the proposed site, including the area around the climbing panel and foothold post. Coordinate these decisions with the installer before site preparation or placement of neighbouring activities.
Component Inspection and Handover
Establish a handover checklist covering the climbing panel, coloured holds, curved foothold post, side posts, and black upper crossbar. Follow the manufacturer's inspection instructions for the supplied assembly and verify the documented component positions. Record unresolved installation questions and any damaged or missing parts before opening the activity.
Components
| Component | Details |
|---|---|
| Climbing wall | Climbing panel with a vertical-plank appearance. |
| Climbing holds | Purple, blue and grey holds. |
| Foothold post | Curved foothold post on the right. |
| Posts and top bar | Side posts and black upper crossbar. |
Technical data sheet
Download the technical data sheet for JMJ-H2-A089 for product specifications and component details.
Questions & answers
How should we plan the space for this climbing wall?
Start by using the reference dimensions of 230 × 150 × 370 cm for initial scale comparison. Because the specific length, width, and height axes are not assigned to these numbers, you must request the final installation drawing to confirm the exact orientation and required clearances before preparing the site.
What age group is this equipment designed for?
The intended age range for this specific model is not specified in the standard data. When planning your project, contact the manufacturer directly to confirm the suitable age group and ensure the climbing activity aligns with the capabilities of your expected users.
What climbing features are included?
The model includes a climbing wall with a vertical-plank appearance and purple, blue, and grey climbing holds. The holds provide contact points for gripping and stepping during climbing. These features give users a visible focus for choosing movements and organizing supervised turns.
Are there other climbing elements besides the main wall?
Yes, the configuration includes a curved foothold post located on the right side of the structure. This component offers an alternative set of contact points, providing users with a different climbing experience alongside the primary panel.
Which posts and crossbar are part of the configuration?
The model includes side posts and a black upper crossbar. These visible elements are part of the climbing wall configuration and can be identified when comparing the layout with the project brief. Use the manufacturer’s assembly documentation to confirm their installation details.
How should we prepare for the final inspection and handover?
Prepare a checklist based on the confirmed components and the manufacturer's instructions. Check the supplied posts, upper crossbar, climbing panel, and coloured holds against that documentation, and verify the stated right-side position of the curved foothold post. Retain the completed inspection record and resolve outstanding installation questions before use.
Product comparison
| Product | Known specifications |
|---|---|
| Climbing Wall JMJ-H2-A089 | Reference dimensions: 230 × 150 × 370 cm |
| Linear climbing wall FY280-01 | Reference dimensions: 1000 × 130 × 230 cm |
| Pergola climbing wall FY280-05 | Reference dimensions: 960 × 110 × 260 cm |
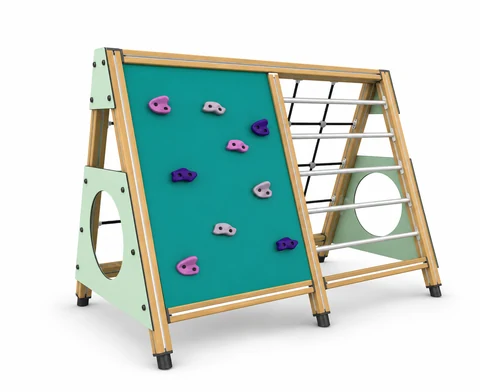 Climbing panel and ladder frame JMJ-H2-A067
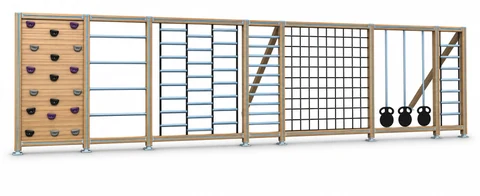 Multi-activity climbing wall JMJ-H2-A068
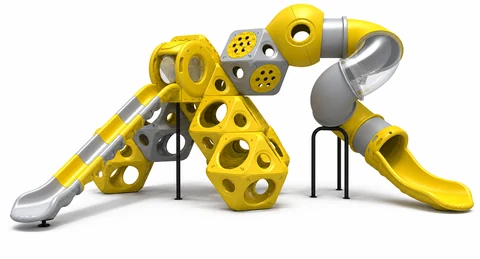 Geometric climbing tower with two slides JMJ-H2-B001