
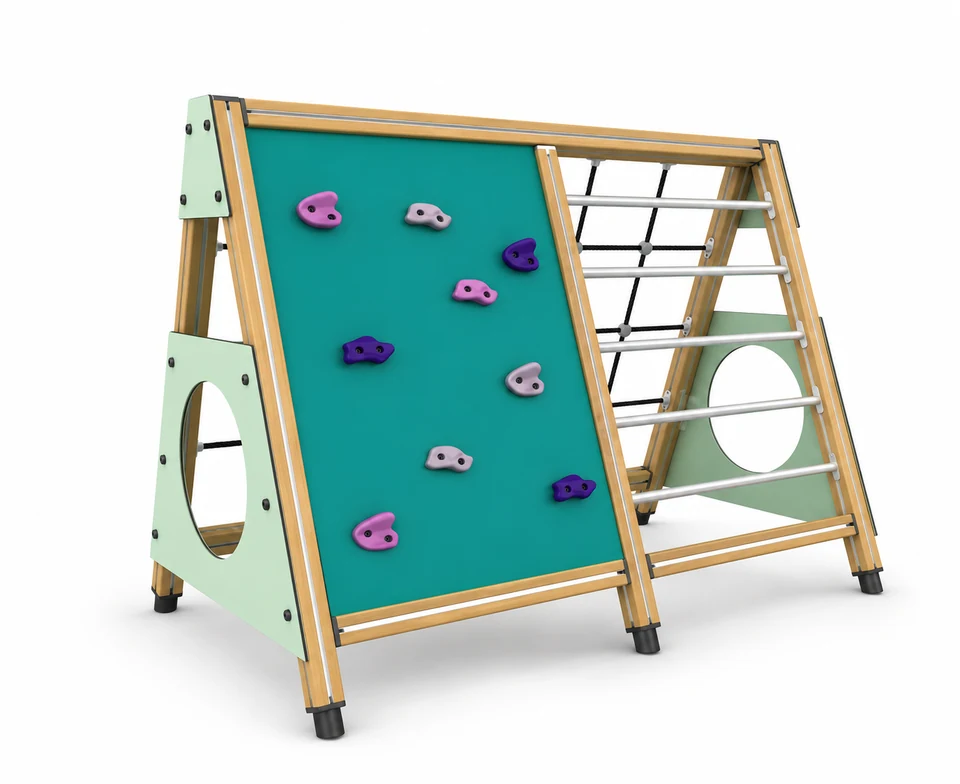
Climbing panel and ladder frame JMJ-H2-A067
Climbing panel and ladder frame JMJ-H2-A067 includes climbing panel, rung ladder, and rear climbing net.
- Model
- JMJ-H2-A067
- Reference dimensions
- 320 × 190 × 230 cm
- Age range
- Not specified
Reference JMJ-H2-A067 when discussing your project.
Product information
Product Snapshot
| Product | Climbing panel and ladder frame JMJ-H2-A067 |
|---|---|
| Category | Climbing walls |
| Reference dimensions | 320 × 190 × 230 cm |
Key Details
| Brand | HonPlay |
|---|---|
| SKU | JMJ-H2-A067 |
Activities
- Climbing
Product overview
The Climbing panel and ladder frame JMJ-H2-A067 is a multi-faceted structure designed to support varied climbing activities. The core of the unit is an A-shaped timber-look frame supported by black feet, which organizes the different climbing interfaces into a single cohesive layout.
This model provides several distinct routes for users. A teal panel equipped with climbing holds offers a traditional wall-climbing experience, while a silver rung ladder positioned on the right provides an alternative, structured ascent. These options allow users to choose their preferred method of engaging with the equipment.
Additional features include a black rope grid visible behind the ladder, adding another contact point for the climbing activity. The structure is completed by pale green side panels featuring circular openings. The unit has reference dimensions of 320 × 190 × 230 cm, providing an initial scale for site planning.
Site Suitability
Circulation and Access Planning
When placing the A-shaped frame, ensure there is adequate space around the teal climbing panel, the silver rung ladder, and the rear black rope grid. Users should be able to approach and leave these distinct climbing activities without obstructing other playground traffic or crossing into adjacent active zones.
Scale and Layout Coordination
Use the reference dimensions of 320 × 190 × 230 cm to begin spatial planning. Because this sequence does not assign specific measurement axes, request the final installation drawing to confirm the exact orientation of the pale green side panels and the required clearances for the climbing areas before finalizing the site layout.
Play Value
Varied Climbing Routes
The structure offers multiple ways to climb, supporting different route choices and turn-taking. Users can navigate the teal panel using the attached climbing holds for a varied grip challenge, or use the silver rung ladder on the right for a more predictable, structured ascent.
Visual and Tactile Variety
The black rope grid behind the ladder provides a different type of contact point that contrasts with the solid rung ladder and the panel holds. Meanwhile, the pale green side panels with circular openings offer visual interest and opportunities for imaginative play around the perimeter of the frame.
Engineering Highlights
Frame Configuration
The core structure utilizes an A-shaped timber-look frame supported by black feet. This framework serves as the central mounting structure, organizing the various climbing components and the pale green side panels into a unified climbing wall unit.
Component Integration
The design integrates different climbing interfaces within one frame. It combines a solid teal panel with climbing holds, a silver rung ladder, and a black rope grid, providing distinct physical contact points and materials for the climbing activity.
Safety & Installation
Installation planning
Foundation and Fixing Preparation
The A-shaped frame includes black feet for ground support. Request the exact-model installation instructions to determine the required ground fixings, foundation specifications, and surfacing requirements for these specific support points before beginning site preparation or pouring concrete.
Component Inspection Handover
During the final handover, inspect the attachment of the climbing holds on the teal panel, the rungs on the silver ladder, and the tension of the black rope grid. Confirm that the pale green side panels are securely fastened according to the manufacturer's documentation.
Components
| Component | Details |
|---|---|
| Support frame | A-shaped timber-look frame and black feet. |
| Climbing panel | Teal panel with climbing holds. |
| Rung ladder | Silver rung ladder on the right. |
| Rear climbing net | Black rope grid is visible behind the ladder. |
| Side opening panels | Pale green side panels with circular openings. |
Technical data sheet
Download the technical data sheet for JMJ-H2-A067 for product specifications and component details.
Questions & answers
How do the reference dimensions help with planning?
The reference dimensions of 320 × 190 × 230 cm provide an initial scale for the climbing frame. Because this sequence does not assign specific axes, you should request the exact installation drawing to determine the precise layout, orientation, and required clearances for the climbing areas.
What climbing options does this model provide?
The structure includes three distinct climbing interfaces. Users can navigate the teal panel using the attached climbing holds, ascend the silver rung ladder on the right, or use the black rope grid located behind the ladder, allowing for varied route choices.
What is the main support structure made of?
The main support consists of an A-shaped timber-look frame equipped with black feet. To understand the exact material composition, structural specifications, and required maintenance for this frame, please consult the manufacturer's technical data sheet.
How should we plan circulation around the equipment?
Plan clear access routes to the teal climbing panel, the silver rung ladder, and the rear black rope grid. Ensure that users approaching or leaving these climbing points do not cross into the path of other active playground zones.
Are the side panels designed for climbing?
The pale green side panels feature circular openings, but they are not explicitly specified as climbing surfaces like the teal panel, rung ladder, or rope grid. They primarily enclose the sides of the A-shaped frame and can support imaginative play.
What should be checked during the post-installation inspection?
Review the manufacturer's instructions to verify the secure installation of the black feet. Check that the climbing holds on the teal panel, the silver rung ladder, the black rope grid, and the pale green side panels are all correctly fitted before allowing use.
Product comparison
| Product | Known specifications |
|---|---|
| Climbing panel and ladder frame JMJ-H2-A067 | Reference dimensions: 320 × 190 × 230 cm |
| Linear climbing wall FY280-01 | Reference dimensions: 1000 × 130 × 230 cm |
| Pergola climbing wall FY280-05 | Reference dimensions: 960 × 110 × 260 cm |
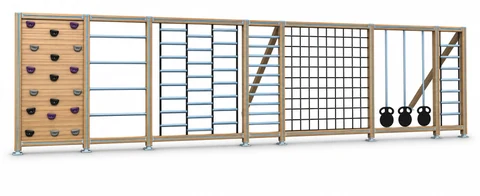 Multi-activity climbing wall JMJ-H2-A068
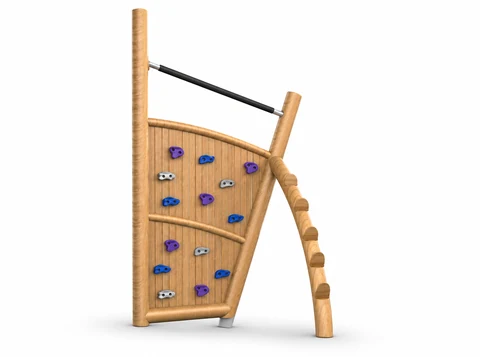 Climbing Wall JMJ-H2-A089
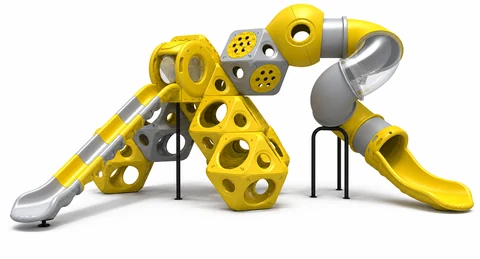 Geometric climbing tower with two slides JMJ-H2-B001