
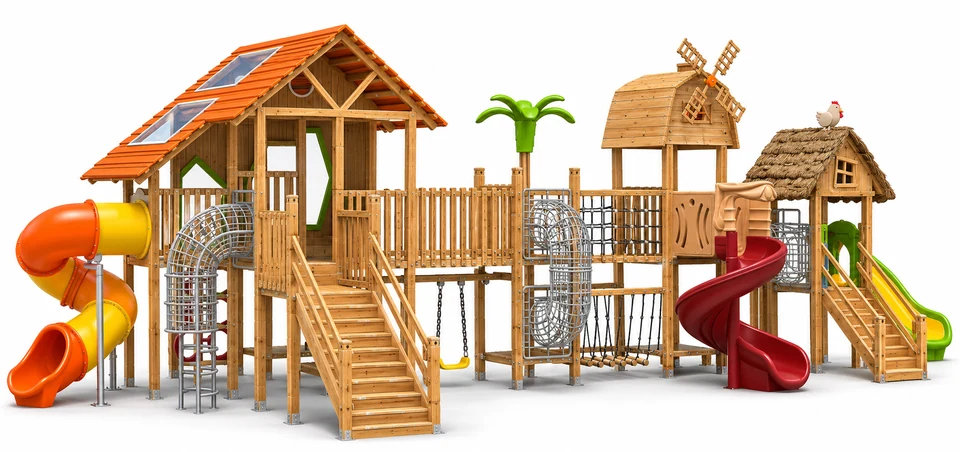
Skylight barn adventure playground FY240-01
Skylight barn adventure playground FY240-01 features timber house, bridge & windmill, orange roof panels and clear skylights.
- Model
- FY240-01
- Reference dimensions
- 1860 × 600 × 540 cm
- Age range
- 3-12 years
- TDS revision
- B
Reference FY240-01 when discussing your project.
Product information
Product Snapshot
| Product | Skylight barn adventure playground FY240-01 |
|---|---|
| Category | Wood series |
| Reference dimensions | 1860 × 600 × 540 cm |
| Age range | 3-12 years |
| Materials | Timber house, bridge & windmillFinnish timber. Orange roof panelsPE sheet. Clear skylightsAcrylic. Thatch-effect roofFinnish timber; LLDPE or HDPE. Plastic slidesLLDPE plastic. Metal cages & framesGalvanized steel tube. Nets & balance obstaclesPolyester rope with steel core; Finnish timber. Swing seat & chainsRubber; Stainless steel / galvanized metal, selected by component. Moulded trim & entriesLLDPE or HDPE. Fixings304 stainless steel. |
Key Details
| Brand | HonPlay |
|---|---|
| SKU | FY240-01 |
Activities
- Sliding
- Swinging
- Balancing
Product overview
The Skylight barn adventure playground FY240-01 is a Wood series structure featuring a timber house, bridge, and windmill configuration. The assembly includes timber posts, decks, and guards, complemented by orange roof panels and two transparent roof windows. The design incorporates three distinct roof forms, including a cottage frame with a thatch-effect moulded covering.
The playground provides multiple transit and entry points, including orange and yellow tube slides, a red spiral slide, and green and yellow wave slides. These are supported by galvanized steel tube frames and cages. Additional elements include connecting nets, lower nets, and a suspended timber balance route, alongside a swing seat positioned below the bridge section.
Site Suitability
Multi-Level Layout
The configuration includes elevated decks, a bridge, and various slide exits that require careful planning of the surrounding area. Refer to the technical table for the reference dimensions of 1860 × 600 × 540 cm.
Play Value
Diverse Sliding Options
The unit supports sliding through a variety of LLDPE plastic components, including tube, spiral, and wave configurations.
Climbing and Balancing
Users can engage in balancing along a suspended timber route or utilize the galvanized steel cage climbers and polyester rope nets with steel cores.
Swinging Activity
A rubber swing seat with metal suspension chains is located beneath the bridge for swinging activities.
Engineering Highlights
Timber and Steel Construction
The primary structure uses Finnish timber for the house, posts, and decks, while galvanized steel tubes are used for handrails, slide supports, and cages.
Roofing and Skylights
The roof system utilizes PE sheet panels and acrylic for the twin transparent skylights. The thatch-effect covering is specified as either LLDPE or HDPE.
Hardware and Fixings
The frames, decks, and features are secured using 304 stainless steel screw fixings.
Safety & Installation
Material Selection
Note that suspension chains are available in either stainless steel or galvanized metal, depending on the specific component selected.
Installation planning
Installation Planning
Plan the installation to accommodate the various slide exits and the swing seat area located under the bridge.
Components & materials
| Component | Material and detail |
|---|---|
| Timber house, bridge & windmill | Finnish timber.Timber house, posts, decks, guards and windmill. |
| Orange roof panels | PE sheet.Orange roof boards of large house. |
| Clear skylights | Acrylic.Two transparent roof windows. |
| Thatch-effect roof | Finnish timber; LLDPE or HDPE.Cottage frame and thatch-effect moulded covering. |
| Plastic slides | LLDPE plastic.Orange/yellow tube, red spiral and green/yellow wave slides. |
| Metal cages & frames | Galvanized steel tube.Cage climbers, handrails and slide supports. |
| Nets & balance obstacles | Polyester rope with steel core; Finnish timber.Connecting nets, lower nets and suspended timber balance route. |
| Swing seat & chains | Rubber; Stainless steel / galvanized metal, selected by component.Swing seat and metal suspension chains below bridge. |
| Moulded trim & entries | LLDPE or HDPE.Palm, slide entrances and sculpted roof decorations. |
| Fixings | 304 stainless steel.Screw fixings for frames, decks and features. |
Configuration & specification notes
Twin skylights and three roof forms. Thatch-effect covering in LLDPE or HDPE.
Technical data sheet
Download the technical data sheet for FY240-01 for product specifications and component details.
Questions & answers
What materials are used for the different slides?
All slides, including the tube, spiral, and wave types, are manufactured from LLDPE plastic.
How are the transparent roof windows constructed?
The two clear skylights are made from acrylic and are integrated into the roof forms.
What is the age range for this playground?
The Skylight barn adventure playground is designed for children between the ages of 3 and 12 years.
Product comparison
| Product | Known specifications |
|---|---|
| Skylight barn adventure playground FY240-01 | Reference dimensions: 1860 × 600 × 540 cm Age range: 3-12 years |
| Rosewood series play structure FY275-01 | Reference dimensions: 740 × 366 × 360 cm Age range: 3-12 years |
| Rosewood series tunnel play structure FY275-02 | Reference dimensions: 620 × 410 × 340 cm Age range: 3-12 years |
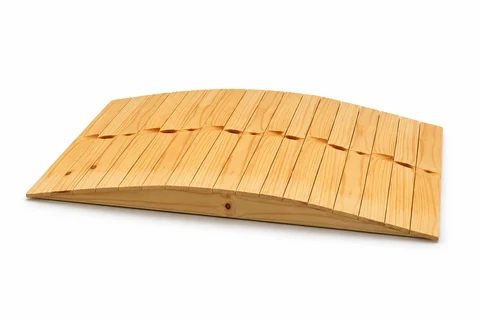 Timber ramp block FY293-01
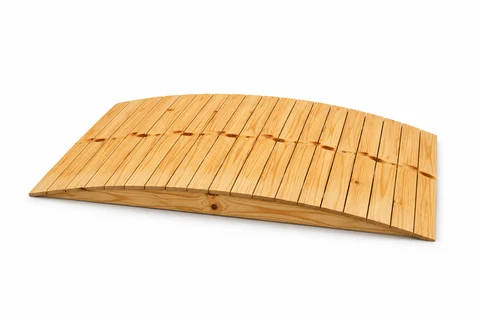 Timber ramp block FY293-02
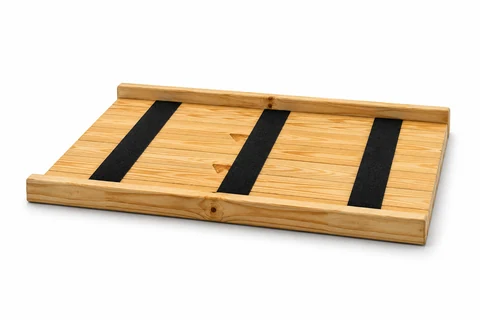 Speed-bump platform FY293-03