
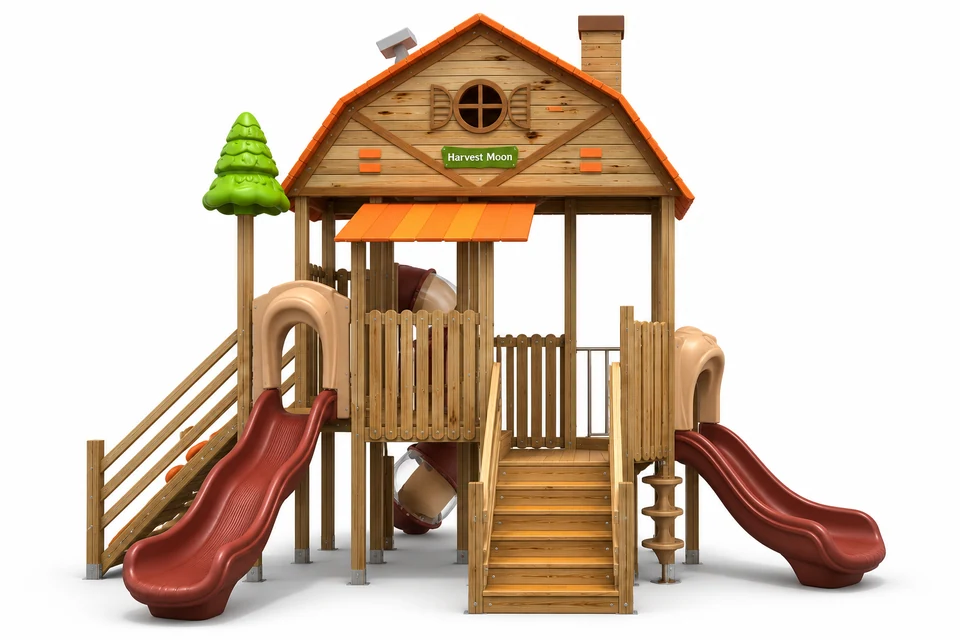
Compact barn playground FY241-02
Compact barn playground FY241-02 features timber house & decks, coloured roof & trim and plastic slides.
- Model
- FY241-02
- Reference dimensions
- 720 × 760 × 450 cm
- Age range
- 3-12 years
- TDS revision
- B
Reference FY241-02 when discussing your project.
Product information
Product Snapshot
| Product | Compact barn playground FY241-02 |
|---|---|
| Category | Wood series |
| Reference dimensions | 720 × 760 × 450 cm |
| Age range | 3-12 years |
| Materials | Timber house & decks; Timber stairs & railsFinnish timber. Coloured roof & trimPE sheet. Plastic slidesLLDPE plastic. Climbing ramp & holdsFinnish timber; Plastic; Polyester rope with steel core. Metal rails & supportsGalvanized steel tube. Moulded entry & tree; Stepping discsLLDPE or HDPE. Clear slide segmentsAcrylic. Fixings304 stainless steel. |
Key Details
| Brand | HonPlay |
|---|---|
| SKU | FY241-02 |
Activities
- Climbing
- Sliding
- Balancing
Product overview
The Compact barn playground FY241-02 is a Wood series structure featuring a timber house with cladding, posts, decks, and guards. The design is characterized by an orange gambrel roof, a canopy, and coloured flat trim, complemented by a green tree decoration. Access and circulation are provided through front timber stairs with handrails, a rear timber ramp, and metal climbing poles.
This playground includes multiple sliding options, specifically brown/red wave slides on the sides and a rear brown/tan tube slide. The tube slide incorporates transparent acrylic sections and tan entry pieces. Components are secured using 304 stainless steel screw fixings across the timber frame, panels, and slides.
Site Suitability
Multi-directional access
The layout includes a front stair access, a rear ramp, and side-oriented open slides, which should be considered when planning the installation site layout.
Play Value
Climbing and Balancing
Users can engage in climbing via the timber ramp with plastic holds and climbing ropes, or by using the metal climbing poles equipped with tan stepping discs for balancing.
Sliding Activities
The structure supports sliding through two distinct formats: open wave slides and an enclosed tube slide with clear segments.
Engineering Highlights
Timber and Metal Construction
The primary structure, including the house, decks, stairs, and ramp, is constructed from Finnish timber. Structural supports, handrails, and climbing poles are made from galvanized steel tube.
Plastic and Composite Components
The slides are manufactured from LLDPE plastic, while the roof and trim use PE sheet. Moulded entry pieces and stepping discs are specified as either LLDPE or HDPE. Climbing ropes are constructed from polyester with a steel core.
Safety & Installation
Installation planning
Installation Planning
Plan the installation area to accommodate the specific exit points of the side wave slides and the rear tube slide, as well as the front stair and rear ramp access points.
Components & materials
| Component | Material and detail |
|---|---|
| Timber house & decks | Finnish timber.Timber house cladding, posts, decks and guards. |
| Coloured roof & trim | PE sheet.Orange roof, canopy and coloured flat trim. |
| Plastic slides | LLDPE plastic.Brown/red wave slides and rear brown/tan tube slide. |
| Timber stairs & rails | Finnish timber.Front access stairs and timber handrails. |
| Climbing ramp & holds | Finnish timber; Plastic; Polyester rope with steel core.Rear timber ramp, plastic holds and climbing ropes. |
| Metal rails & supports | Galvanized steel tube.Metal handrails, climbing poles and slide supports. |
| Moulded entry & tree | LLDPE or HDPE.Tan slide entry pieces and green tree decoration. |
| Clear slide segments | Acrylic.Transparent sections of tube slide. |
| Stepping discs | LLDPE or HDPE.Tan stepping discs on climbing pole. |
| Fixings | 304 stainless steel.Screw fixings for timber frame, panels and slides. |
Configuration & specification notes
The design has an orange gambrel roof, side open slides and a rear tube slide.
Technical data sheet
Download the technical data sheet for FY241-02 for product specifications and component details.
Questions & answers
What materials are used for the transparent sections of the tube slide?
The clear segments of the tube slide are made from acrylic.
What type of timber is used in the construction of the FY241-02?
The timber components, including the house, decks, stairs, and ramp, are made from Finnish timber.
Are the metal components protected against corrosion?
The handrails, climbing poles, and slide supports are made from galvanized steel tube, and the fixings are 304 stainless steel.
Product comparison
| Product | Known specifications |
|---|---|
| Compact barn playground FY241-02 | Reference dimensions: 720 × 760 × 450 cm Age range: 3-12 years |
| Rosewood series play structure FY275-01 | Reference dimensions: 740 × 366 × 360 cm Age range: 3-12 years |
| Rosewood series tunnel play structure FY275-02 | Reference dimensions: 620 × 410 × 340 cm Age range: 3-12 years |
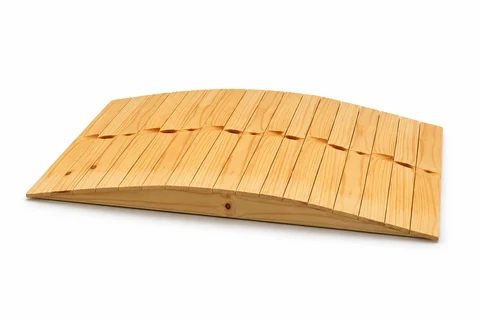 Timber ramp block FY293-01
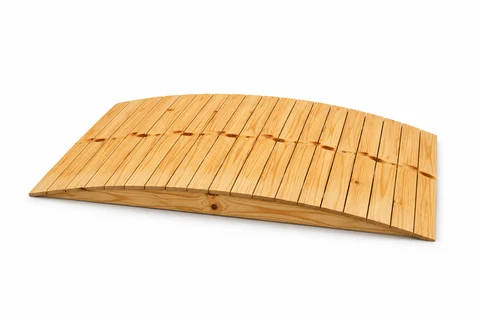 Timber ramp block FY293-02
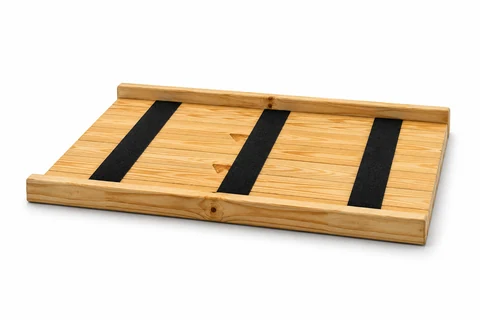 Speed-bump platform FY293-03