
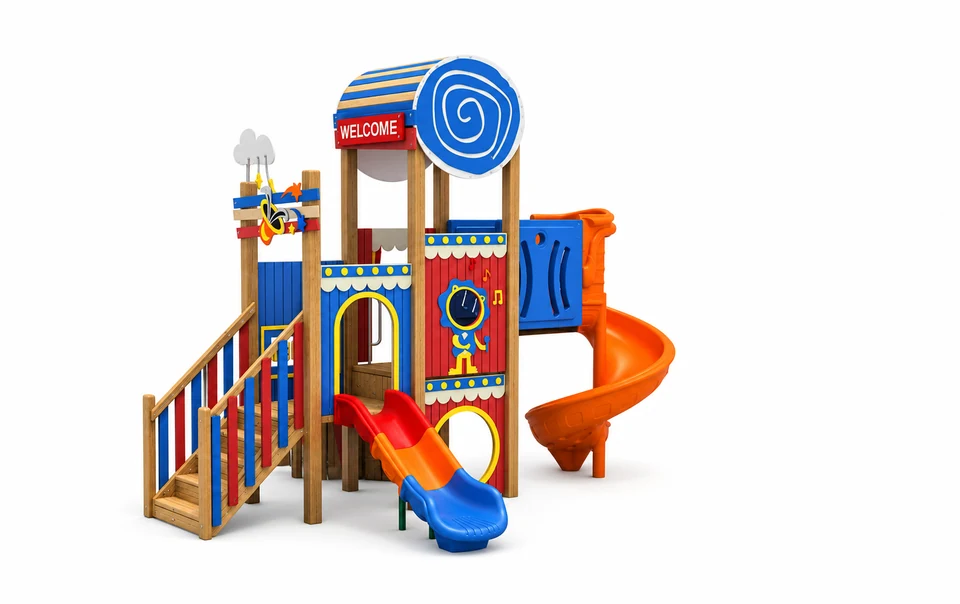
Circus series play structure FY223-01
Circus series play structure FY223-01 features panel roofs & details, plastic slides and coloured panels & guards.
- Model
- FY223-01
- Reference dimensions
- 550 × 490 × 430 cm
- Age range
- 3-12 years
- TDS revision
- B
Reference FY223-01 when discussing your project.
Product information
Product Snapshot
| Product | Circus series play structure FY223-01 |
|---|---|
| Category | Wood series |
| Reference dimensions | 550 × 490 × 430 cm |
| Age range | 3-12 years |
| Materials | Panel roofs & details; Coloured panels & guardsPE sheet Timber posts & frame; Timber stepping pods; Timber decks, steps & rampsFinnish timber Plastic slidesLLDPE plastic Moulded slide-entry partsLLDPE or HDPE Metal rails & climbing barsGalvanized steel tube Bolts & fixings304 stainless steel |
Key Details
| Brand | HonPlay |
|---|---|
| SKU | FY223-01 |
Activities
- Climbing
- Sliding
Product overview
The FY223-01 is a play structure from the Wood series, designed to support climbing and sliding activities for an age range of 3 to 12 years. The core of the structure relies on a Finnish timber frame and posts, which provide the primary support for the towers, platforms, and other functional parts.
This model features distinct Circus series theming, incorporating PE sheet panel roofs, canopies, and coloured profiles. The visual arrangement is further defined by themed wall panels, entrance sides, and guards, also manufactured from PE sheet, which help organize the different play zones across the structure.
Circulation through the equipment is facilitated by Finnish timber decks, steps, and ramps, offering stepped or inclined access to the upper levels. Users can also navigate separate timber stepping pods set at different heights, or choose to exit the platforms via the open and curved LLDPE plastic sliding routes.
Site Suitability
Layout and Circulation Planning
The structure has reference dimensions of 550 × 490 × 430 cm. When planning the site layout, coordinate the surrounding space to ensure clear circulation paths around the open and curved sliding routes and the separate timber stepping pods. Keep active exit zones distinct from main approach paths.
Supervision and Sightlines
Designed for an age range of 3 to 12 years, the equipment includes various themed wall panels and canopies. Position the structure within the site so that supervisors maintain clear sightlines to the timber decks, steps, and ramps, allowing them to observe children as they navigate the access routes.
Play Value
Climbing and Route Choice
The structure offers multiple climbing and balancing opportunities. Children can choose their route by navigating the separate timber stepping pods at different heights, using the galvanized steel tube ladders, or accessing the main decks via stepped or inclined ramps. This variety supports different approaches to reaching the platforms.
Sliding and Themed Play
Imaginative play is encouraged by the themed wall panels and entrance sides. After engaging with the themed areas, users transition through the moulded guards at the slide entrances before travelling down the open and curved sliding routes, providing a clear sequence of play activities.
Engineering Highlights
Timber and Metal Framework
The structural foundation utilizes Finnish timber for the posts and frame, which support the towers, platforms, and functional parts. Complementing the timber, the handrails, ladders, and tubular supports are manufactured from galvanized steel tube, providing distinct contact points for circulation.
Connections and Slide Entrances
The assembly relies on 304 stainless steel bolts and fixings to connect the panels, tubes, and decks. At the slide entrances, the design incorporates specific moulded guards and transition parts made from either LLDPE or HDPE, bridging the gap between the timber platforms and the LLDPE plastic slides.
Safety & Installation
Installation planning
Installation Clearances
Use the reference dimensions of 550 × 490 × 430 cm for initial scale comparison only. Request the exact installation drawings from the manufacturer to confirm the final layout of the timber posts, decks, and stepping pods, and to determine the required safety surfacing area before preparing the site.
Handover Inspection
Prepare a component-specific checklist for the handover inspection. Verify that all 304 stainless steel bolts connecting the panels, tubes, and decks are properly secured. Inspect the condition of the PE sheet canopies and ensure the LLDPE or HDPE moulded slide-entry parts are correctly positioned before opening the equipment.
Components & materials
| Component | Material and detail |
|---|---|
| Panel roofs & details | PE sheetPanel canopies and coloured profiles. |
| Timber posts & frame | Finnish timberSupports towers, platforms and functional parts. |
| Plastic slides | LLDPE plasticOpen and curved sliding routes. |
| Coloured panels & guards | PE sheetThemed wall panels, entrance sides and guards. |
| Moulded slide-entry parts | LLDPE or HDPEMoulded guards and transition parts at slide entrances. |
| Timber stepping pods | Finnish timberSeparate stepping pods at different heights. |
| Timber decks, steps & ramps | Finnish timberDeck circulation and stepped or inclined access. |
| Metal rails & climbing bars | Galvanized steel tubeHandrails, ladders and tubular supports. |
| Bolts & fixings | 304 stainless steelConnects panels, tubes and decks. |
Technical data sheet
Download the technical data sheet for FY223-01 for product specifications and component details.
Questions & answers
What are the main activities supported by this structure?
The FY223-01 supports climbing and sliding for users in the 3 to 12 years age range. Children can navigate stepped or inclined access routes, use ladders, and travel down open and curved sliding routes.
What materials are used for the main support frame?
The main frame and posts, which support the towers, platforms, and functional parts, are constructed from Finnish timber. This timber is also used for the decks, steps, ramps, and the separate stepping pods.
How much space is required for the installation?
The product has reference dimensions of 550 × 490 × 430 cm. Use these figures for initial scale comparison when planning your site. Request the final installation drawing to determine the exact required clearances and safety surfacing area.
What materials are used for the slides and their entrances?
The open and curved sliding routes are made from LLDPE plastic. The moulded guards and transition parts located at the slide entrances are manufactured from either LLDPE or HDPE.
How are the different components connected?
The panels, tubes, and timber decks are connected using bolts and fixings made from 304 stainless steel. Ensure these connections are included in your regular maintenance and handover inspection schedules.
What features define the Circus series theming on this model?
The theming is created using PE sheet panel roofs, canopies, and coloured profiles. Additionally, the structure includes themed wall panels and entrance sides, also made from PE sheet, to define the play areas visually.
Product comparison
| Product | Known specifications |
|---|---|
| Circus series play structure FY223-01 | Reference dimensions: 550 × 490 × 430 cm Age range: 3-12 years |
| Rosewood series play structure FY275-01 | Reference dimensions: 740 × 366 × 360 cm Age range: 3-12 years |
| Rosewood series tunnel play structure FY275-02 | Reference dimensions: 620 × 410 × 340 cm Age range: 3-12 years |
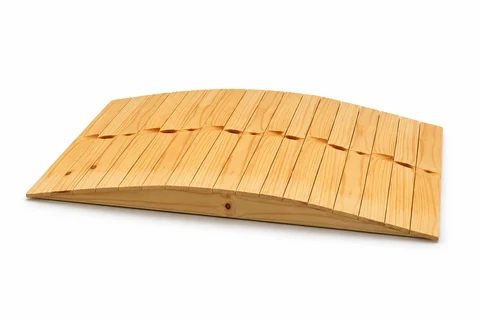 Timber ramp block FY293-01
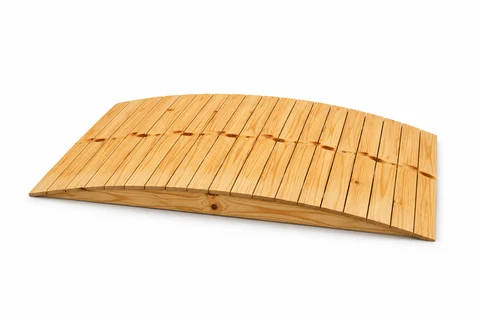 Timber ramp block FY293-02
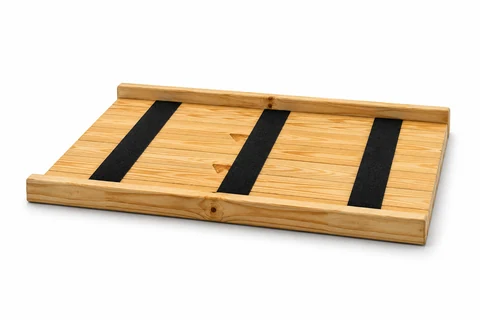 Speed-bump platform FY293-03