
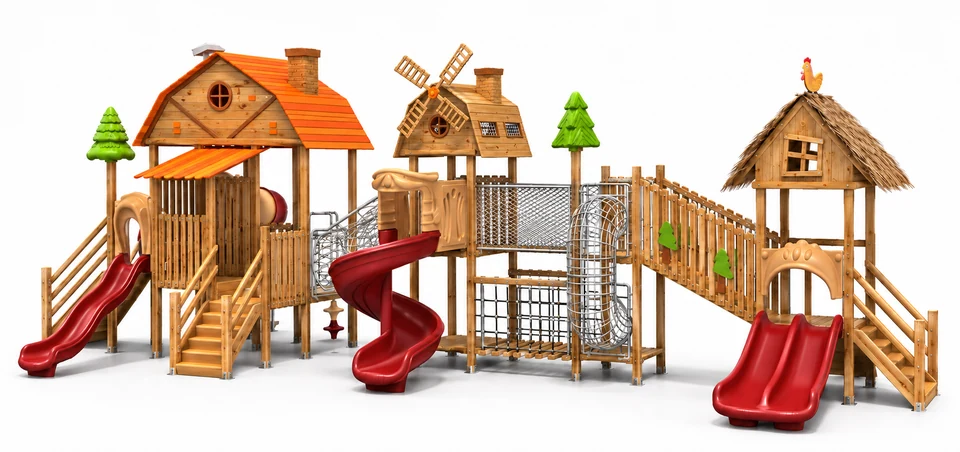
Barn and windmill playground FY239-02
Barn and windmill playground FY239-02 features timber towers & windmill, coloured roof panels and thatch-effect roof.
- Model
- FY239-02
- Reference dimensions
- 1650 × 460 × 500 cm
- Age range
- 3-12 years
- TDS revision
- B
Reference FY239-02 when discussing your project.
Product information
Product Snapshot
| Product | Barn and windmill playground FY239-02 |
|---|---|
| Category | Wood series |
| Reference dimensions | 1650 × 460 × 500 cm |
| Age range | 3-12 years |
| Materials | Timber towers & windmillFinnish timber. Coloured roof panelsPE sheet. Thatch-effect roofFinnish timber; LLDPE or HDPE. Plastic slidesLLDPE plastic. Net bridges & climbingPolyester rope with steel core. Metal cage & handrailsGalvanized steel tube. Timber stairs & rampFinnish timber; Plastic. Moulded entries & trimLLDPE or HDPE. Clear viewing segmentsAcrylic. Fixings304 stainless steel. |
Key Details
| Brand | HonPlay |
|---|---|
| SKU | FY239-02 |
Activities
- Climbing
- Sliding
Product overview
The Barn and windmill playground FY239-02 is a multi-tower play structure from the Wood series, featuring a barn, a windmill with timber blades, and cottage frames. The configuration includes an orange barn roof, canopy panels, and a thatch-effect roof supported by a timber frame.
Access and movement through the unit are provided by timber stairs, a climbing ramp, and net bridges. The play elements include a variety of red plastic slides in single, twin, spiral, and tube configurations, with some enclosed sections featuring transparent viewing segments.
The assembly is detailed with beige entry pieces, sculpted upper features, and a cage climber. Structural and safety elements include net-bridge frames and handrails.
Site Suitability
Layout Planning
Plan the installation around the red single, twin, spiral and tube slides, the timber access at both ends and the climbing ramp.
Play Value
Climbing and Navigation
Users can navigate the structure using bridge nets, lower climbing nets, a cage climber, and a climbing ramp.
Sliding Activities
The unit offers multiple sliding paths through red LLDPE plastic slides, including a spiral slide and a tube slide with acrylic viewing segments.
Engineering Highlights
Timber and Steel Construction
The timber towers and windmill are specified as Finnish timber. The timber stairs and ramp specification includes Finnish timber and plastic. The metal cage, net-bridge frames and handrails are specified as galvanized steel tube.
Material Specifications
Roof and canopy panels are made from PE sheet, while the thatch-effect roof cover and moulded entry pieces utilize LLDPE or HDPE. The net bridges are constructed from polyester rope with a steel core.
Stainless Steel Fixings
The timber components, bridges, and decorative features are secured using 304 stainless steel screw fixings.
Safety & Installation
Installation planning
Installation Requirements
Plan for the slide exits and timber access points, and refer to the technical table for the overall reference dimensions.
Components & materials
| Component | Material and detail |
|---|---|
| Timber towers & windmill | Finnish timber.Barn, windmill and cottage frames with timber windmill blades. |
| Coloured roof panels | PE sheet.Orange barn roof and canopy panels. |
| Thatch-effect roof | Finnish timber; LLDPE or HDPE.Timber frame and thatch-effect moulded cover. |
| Plastic slides | LLDPE plastic.Red single, twin, spiral and tube slides. |
| Net bridges & climbing | Polyester rope with steel core.Bridge nets and lower climbing nets. |
| Metal cage & handrails | Galvanized steel tube.Cage climber, net-bridge frames and handrails. |
| Timber stairs & ramp | Finnish timber; Plastic.Timber access at both ends and a climbing ramp. |
| Moulded entries & trim | LLDPE or HDPE.Beige entry pieces, tree and upper sculpted features. |
| Clear viewing segments | Acrylic.Transparent viewing segments in enclosed slide. |
| Fixings | 304 stainless steel.Screw fixings for timber, bridges and features. |
Configuration & specification notes
Thatch-effect covering in LLDPE or HDPE with a Finnish timber support frame.
Technical data sheet
Download the technical data sheet for FY239-02 for product specifications and component details.
Questions & answers
What materials are used for the different roof sections?
The orange barn roof and canopy panels are PE sheet, while the thatch-effect roof consists of a Finnish timber frame with a moulded cover made of either LLDPE or HDPE.
Are the enclosed slides completely opaque?
No, the enclosed tube slides include transparent viewing segments made of acrylic.
What is the construction of the climbing nets?
The bridge and lower climbing nets are manufactured from polyester rope that contains a steel core.
Product comparison
| Product | Known specifications |
|---|---|
| Barn and windmill playground FY239-02 | Reference dimensions: 1650 × 460 × 500 cm Age range: 3-12 years |
| Rosewood series play structure FY275-01 | Reference dimensions: 740 × 366 × 360 cm Age range: 3-12 years |
| Rosewood series tunnel play structure FY275-02 | Reference dimensions: 620 × 410 × 340 cm Age range: 3-12 years |
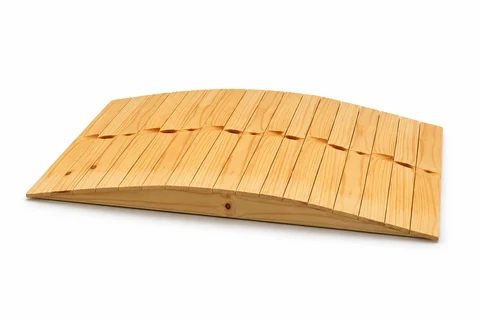 Timber ramp block FY293-01
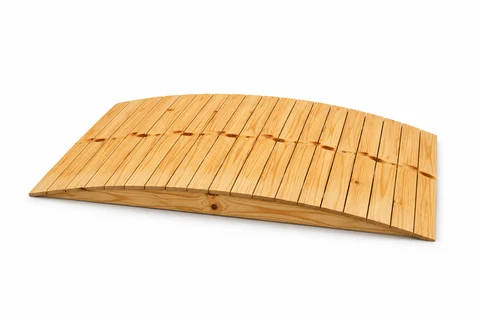 Timber ramp block FY293-02
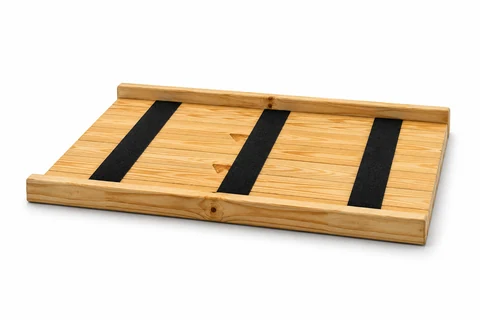 Speed-bump platform FY293-03