May 8, 2025 · Design
Phase 01 — First contact and the brief
The client approached Honplay directly. Two things were settled on day one: the theme direction — hobbit / hidden forest — and the safety baseline, European EN 1176 and EN 1177. We shared photos of comparable customized playgrounds already delivered; the client shared the impact-absorbing flooring he had in mind. Both sides understood this was not a catalogue order.
Key points: EN 1176 / 1177 fixed on day one · Theme direction agreed · Reference projects shared.
May 9, 2025 · Design
Phase 02 — CAD modelling and finding the real constraints
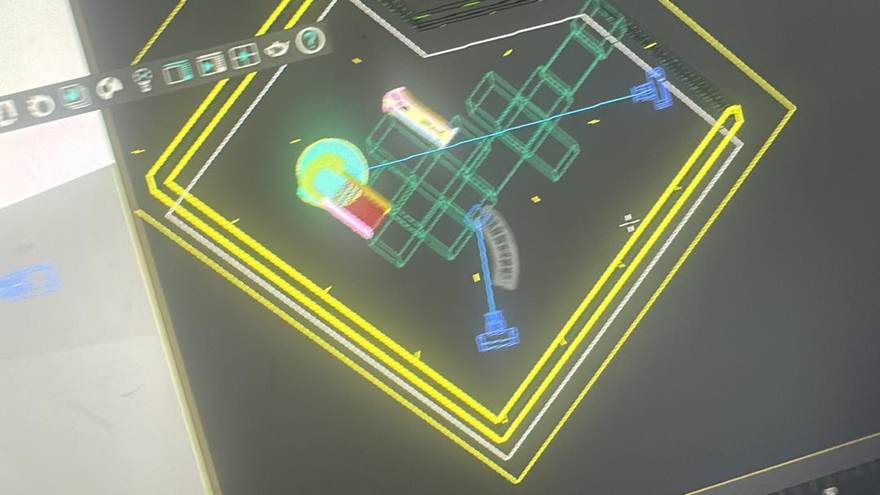
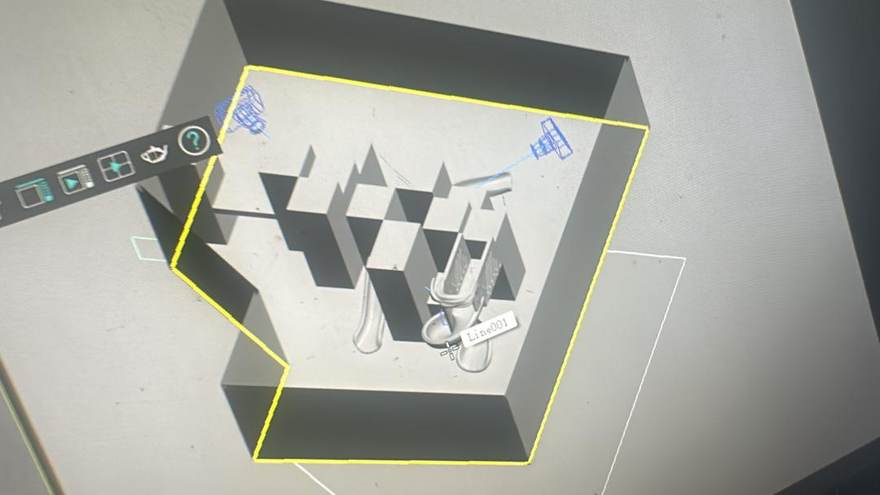
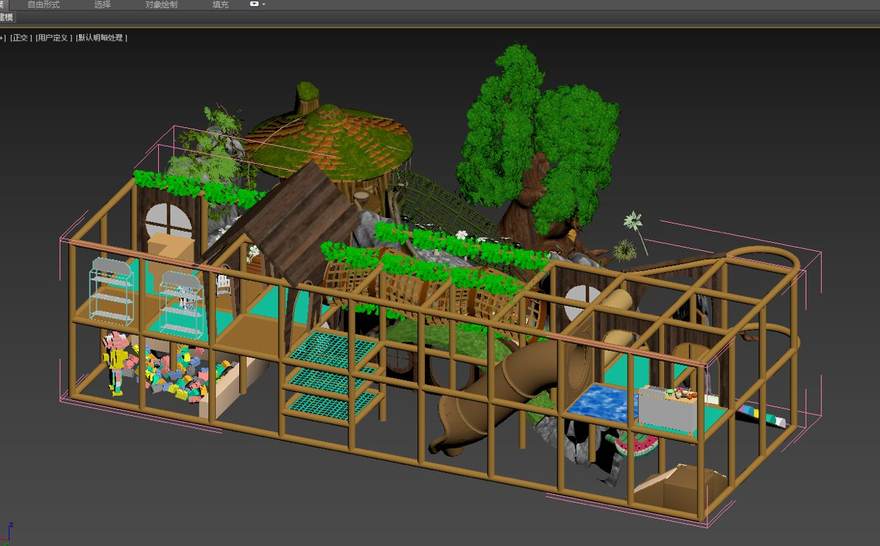
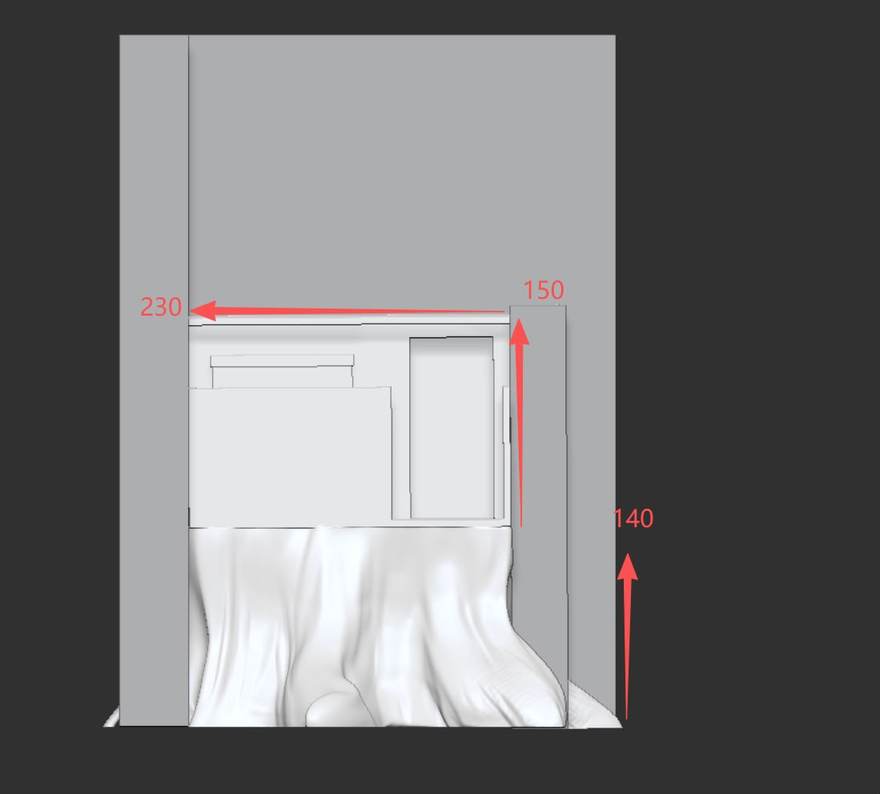
Modelled from the client’s CAD and site video. The constraints showed up immediately: a standard hobbit house at 9 × 6 m simply would not fit, clear height was only 2.9–3.0 m, and there was a structural pillar in the room. We shrank the house to its smallest viable version, cut part of the roof to buy headroom, and absorbed the pillar into the composition rather than working around it. A first itemised cost estimate went out at the same time so the client understood the order of magnitude.
Key points: Smaller house, cut roof for headroom · Pillar absorbed into the design · First itemised cost estimate.
May 10, 2025 · Design
Phase 03 — First scheme: two levels and an aerial bridge
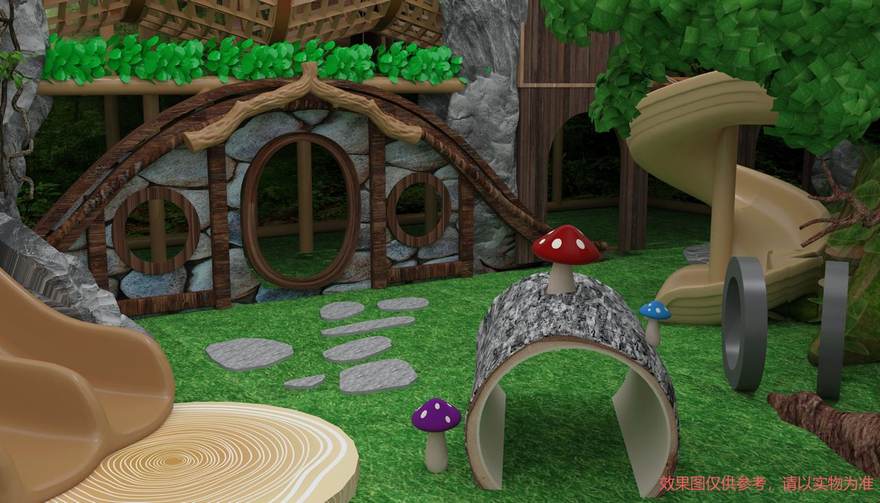
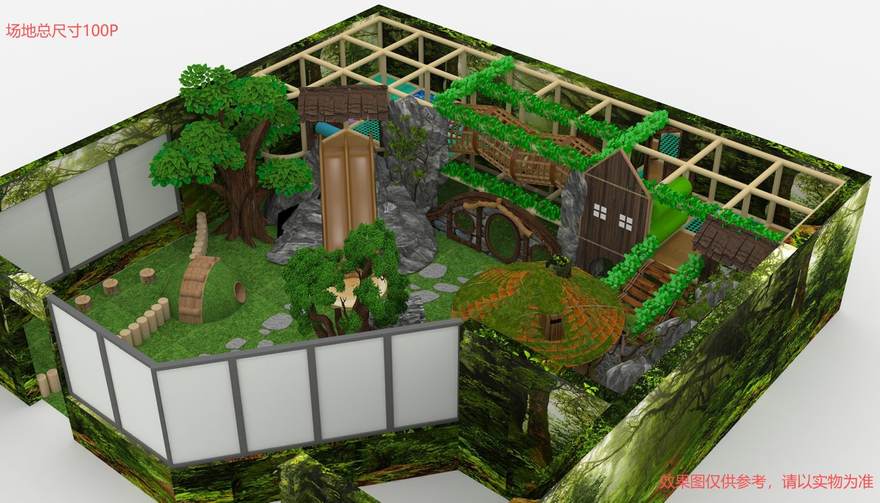
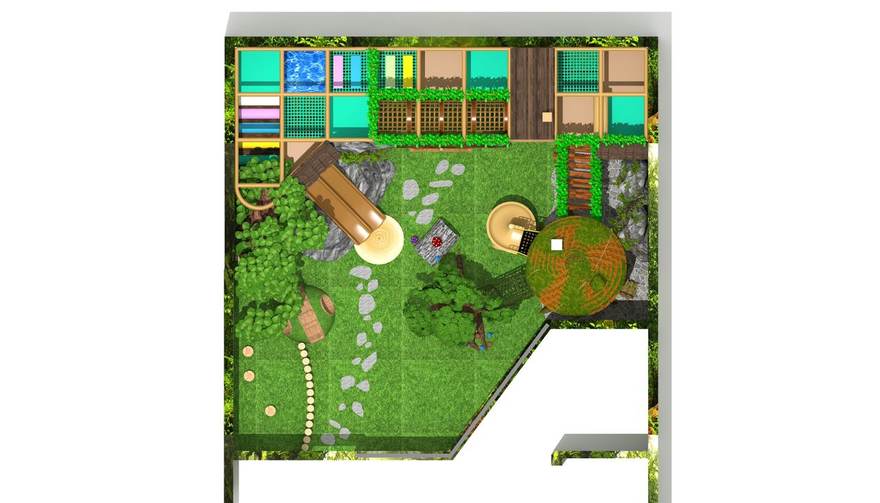
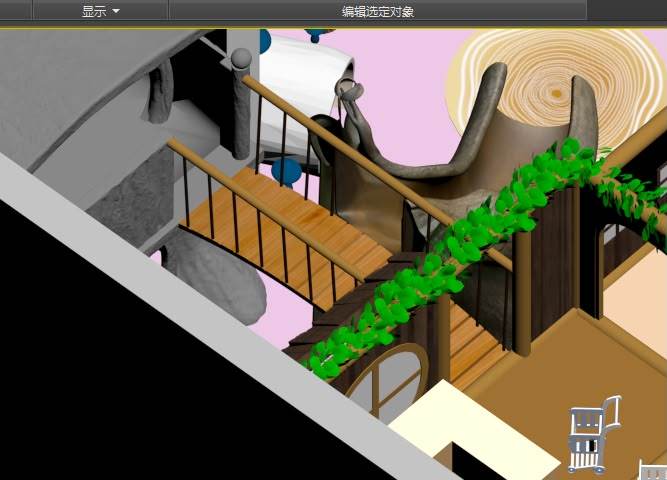
The client’s core demand was to use all 3 m of height rather than leaving a single runway. We reorganised circulation around two platform levels and an aerial bridge, added a toddler zone, a reading house and a crawl tunnel, and switched plastic slides to a timber finish. Four revisions in, the scheme had taken shape — and this became the circulation logic for the whole customized playground.
Key points: Two levels + aerial bridge · Separate toddler zone · Reading house and crawl tunnel · Four scheme revisions.
May 17, 2025 · Design
Phase 04 — Reconciling the dimensions
Site measurements and the CAD drawing disagreed by 40 cm. Rather than picking one and moving on, we checked wall by wall — the difference traced to the reveals either side of the window frame, and the CAD was taken as the reference. The client colour-coded concrete walls, glazing and timber walls, and supplied the façade permit drawing for the new door. On a bespoke project, get the dimensional baseline wrong once and everything downstream is wrong.
Key points: 40 cm discrepancy traced wall by wall · CAD established as single source of truth · Openings and walls colour-coded.
June 5, 2025 · Design
Phase 05 — Child’s-eye renders and the first honest review
We rendered multiple angles, and specifically a child’s eye level — the test being what a child actually sees on entering, not how attractive the drawing is. The client’s feedback was blunt: it still lacked the wow. That single comment was the turning point of the project, and an honest signal the scheme was not there yet.
Key points: Child’s-eye renders · Client: still no “wow”.
July 27, 2025 · Design
Phase 06 — A deliberate restart, and a name
Rather than keep patching the existing scheme, Honplay assembled a joint design team and started the whole layout again — and walked the client through the factory and projects in production, because he wanted to see capability before discussing schemes. In parallel we settled the zoning (play area, parents’ lounge, WC, entrance, storage) and the brand name, TreToppen. It cost time, and it saved far more later.
Key points: Full restart, not patching · Joint design team · Zoning agreed · Named TreToppen.
August 5, 2025 · Design
Phase 07 — An AI-assisted concept workflow
To converge faster on concepts, Honplay built its own ComfyUI-based workflow: feed in the rough structural model, get back a discussable concept render without altering the confirmed massing. We ran plan A (designer by hand) and plan B (AI-assisted) in parallel, and delivered a 13-page scheme document. That workflow was reused throughout the project to test ideas quickly.
Key points: In-house ComfyUI concept workflow · Plan A and plan B in parallel · 13-page scheme document.
August 25, 2025 · Design
Phase 08 — Four months of permit delay
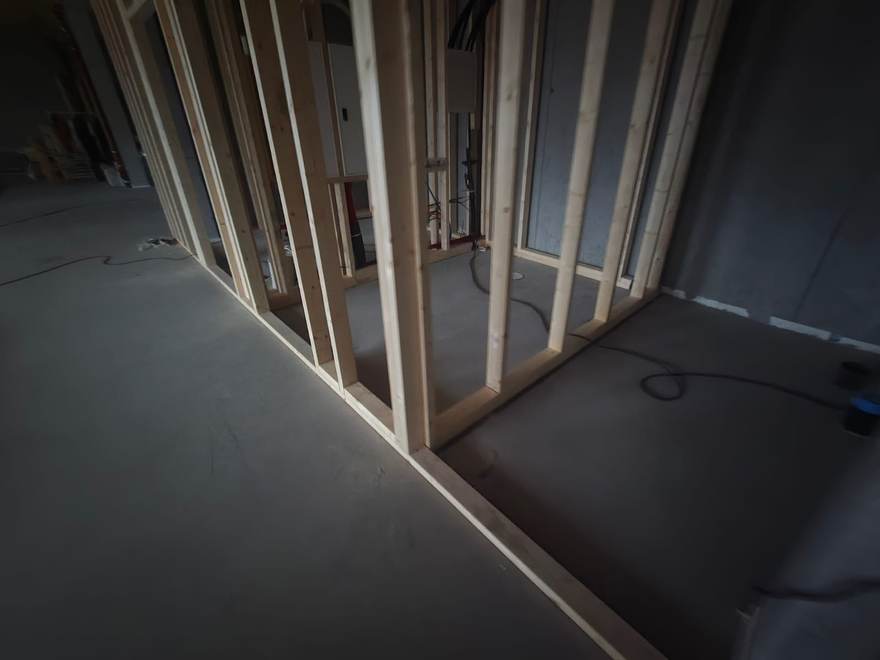
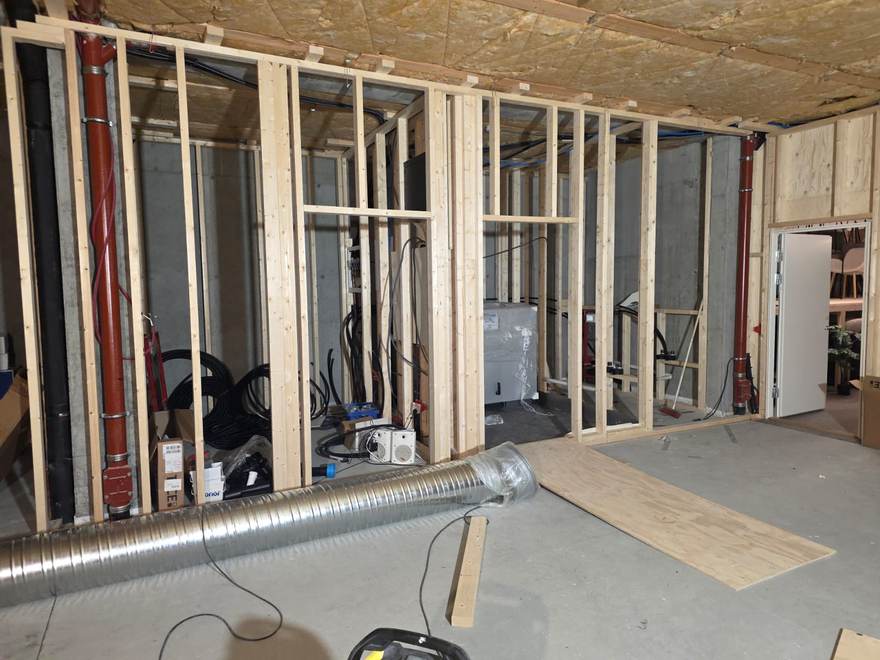
The client’s municipal approval ran past its date while HVAC, walls and floors were still under construction on site. The project effectively paused for about four months. Honplay kept a steady check-in rhythm without pushing for the order, and re-verified the scheme against the newly built walls as the client measured them. When he was ready, the design was ready to continue from.
Key points: Four-month pause · Steady contact, no pressure · Re-verified against site measurements.
December 25, 2025 · Design
Phase 09 — Staying close, and handing over source files
Over Christmas the client wanted to try editing the scheme himself, so we handed over the 3ds Max source files. In the same window he brought in a design he had obtained elsewhere — we did not deflect it: the answer was that it could be built, but material samples had to be reviewed first and the labour and cost assessed. Opening up the source files and being straight about difficulty is what held the trust in this phase.
Key points: 3ds Max source files shared · Honest assessment of an outside scheme.
February 6, 2026 · Design
Phase 10 — Direction locked: rebuilt to 95%, then re-engineered
No 3D files were available for the scheme the client liked most. Honplay rebuilt it to roughly 95% from its own model library, then re-engineered it into a buildable version against the real clear height, the HVAC run and the pillar. The tree construction was fixed at the same time: segmented FRP, with every segment able to pass a 120 cm doorway — appearance set by design, split lines set by engineering.
Key points: Rebuilt to ~95% without source files · Re-engineered to be buildable · Segmented FRP tree construction.
February 23, 2026 · Design
Phase 11 — Mapping the compliance route
Bespoke equipment cannot ride on an existing certificate — it has to be tested as built. We met SGS in person, walked them through every functional element of the scheme, and got an itemised quotation: testing everything was prohibitively expensive, and the workable route was critical-component testing plus a scene test. The value of this phase was turning compliance into a priced, scoped, decidable option rather than a claim that we “meet the standard”.
Key points: Bespoke equipment must be tested as built · Met SGS, obtained itemised quote · Critical-component plus scene test route.
March 10, 2026 · Design
Phase 12 — Detailing I: structure, climbing and fall protection
Intensive detailing began. Treehouse interiors had to be climbable, the aerial bridge had to connect, slides needed rock side walls, openings had to be checked for head entrapment, platforms needed fall protection — each item checked against EN 1176. Honplay also turned down some of the client’s ideas in this phase: an escape opening on the upper level would have created an entrapment risk, and climbing on the back of a slide would have conflicted with the sliding route. On a bespoke project, saying no when it is warranted is part of the job.
Key points: Item-by-item EN 1176 check · Entrapment and fall-protection review · Risky ideas actively refused.
March 22, 2026 · Design
Phase 13 — Commercial framework: terms, lead time and factory acceptance
The commercial and delivery framework was set: 50 / 50 staged payment, 30–40 days production, plus around 10 days for full pre-assembly at the factory. The key clause was acceptance — the entire customized playground is assembled at Honplay’s own site first, the client travels to Wenzhou to inspect it, and only after approval is it dismantled and loaded. For the client that is risk control; for us it front-loads quality.
Key points: 50 / 50 staged payment · 30–40 days production + 10 days pre-assembly · Full factory assembly then client acceptance.
March 27, 2026 · Design
Phase 14 — Detailing II: flooring, decor and lighting — design frozen
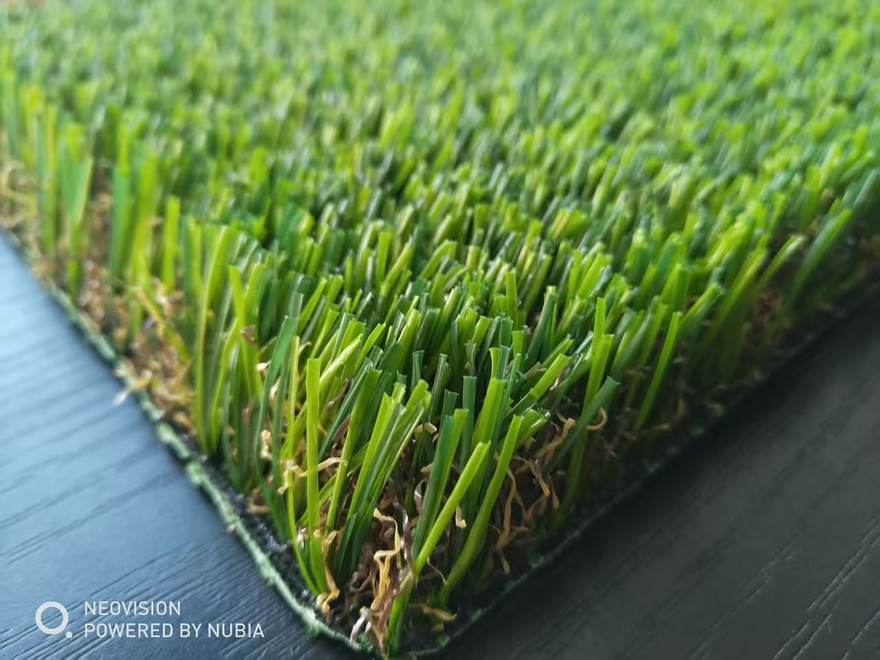
Flooring was set as artificial turf over shock pad, with an easy-clean mat in the toddler zone. The ceiling was rebuilt to match the client’s actual black soffit and light panels. Foliage garlands, acrylic round windows and an illuminated slide were added. Every decorative element had to sit outside children’s reach — that is the difference between looking good and working in service. On 10 April 2026 the client confirmed the design was complete.
Key points: Turf over shock pad flooring · Decor kept out of children’s reach · Design frozen 10 Apr 2026.
April 13, 2026 · Design
Phase 15 — A 37-line delivery schedule and a fully inclusive quote
The whole customized playground was broken into 37 individually listed items — from the entrance portal, climbing trees, twin slide, bridge and softplay structure through to wall play panels, ceiling foliage, impact-absorbing flooring, certification and installation labour. The quote moved from EXW to fully inclusive (sea freight plus installation plus certification), together with a complete documentation list: Declaration of Conformity, MSDS, EN 71-3, REACH, fire classification and CE. On bespoke work, itemising is the only way expectations ever line up.
Key points: 37-line delivery schedule · EXW → fully inclusive · Full documentation list · Freight re-tendered.
April 24, 2026 · Design
Phase 16 — Value engineering: cost comes down, safety doesn’t
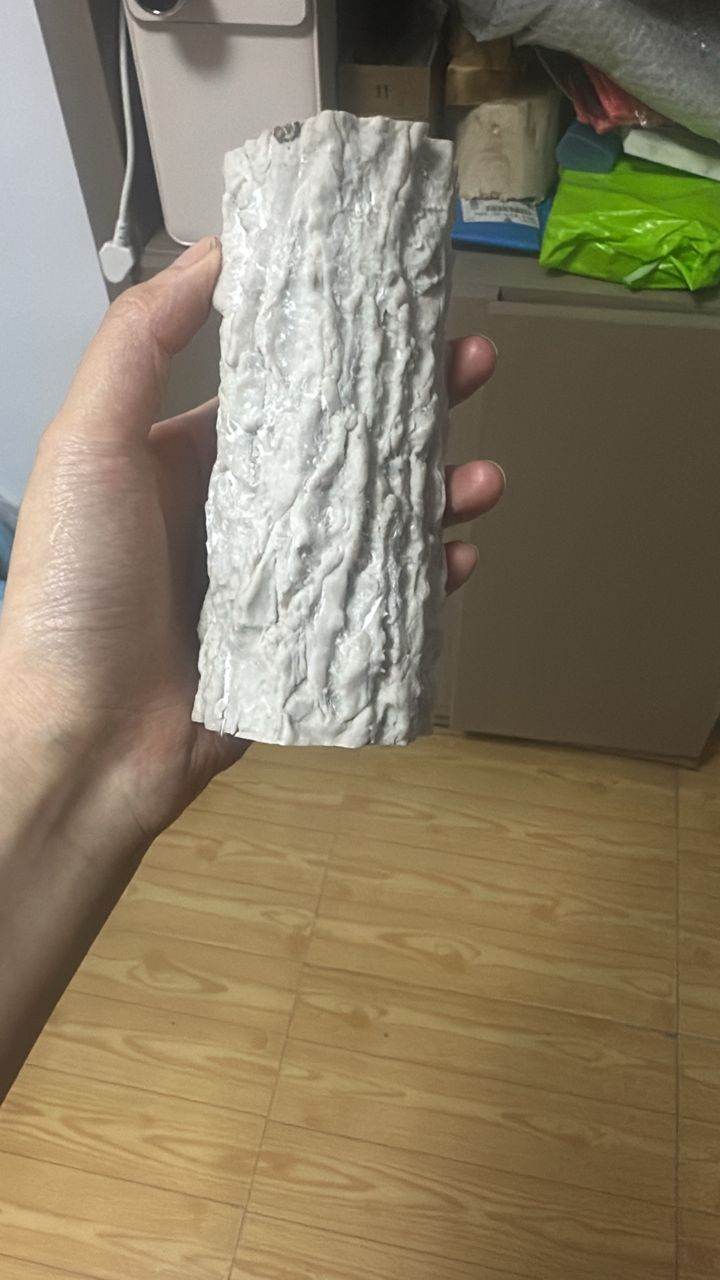
The fully inclusive quote came in well over budget. Our response was not to thin out the structure or the safety spec, but to separate load-bearing parts from decorative ones item by item: decorative fibreglass became high-density hardened foam, several components moved to solid timber, and rock forms moved to already-moulded parts. Load-bearing structure, the slides themselves and the steel frames were untouched. One hard requirement was fixed here too — texture depth. The client rejected any glossy plastic look, so every timber and rock surface had to be deep-textured and matt.
Key points: Decorative FRP → hardened foam · Structure, slides, steel frames untouched · Texture depth as a hard requirement.
April 22, 2026 · Design
Phase 17 — Engineering the shipping and the installation
This is where many bespoke projects come undone. With a 120 cm doorway, every module had to break down to 120 × 300 cm or smaller; anything that genuinely could not be split goes in through the 285 × 220 cm window instead, which the client removes and refits. Splitting inevitably leaves joints, so on-site touch-up painting was designed into the scope and assigned to Honplay’s own crew. The install programme also had to respect Norwegian working hours — nothing past 22:00, and no Sunday work.
Key points: All modules ≤120 × 300 cm · Window as alternative access route · On-site touch-up in scope · Programme fits local working-hour rules.
May 11, 2026 · Design
Phase 18 — Deposit received, physical sampling begins
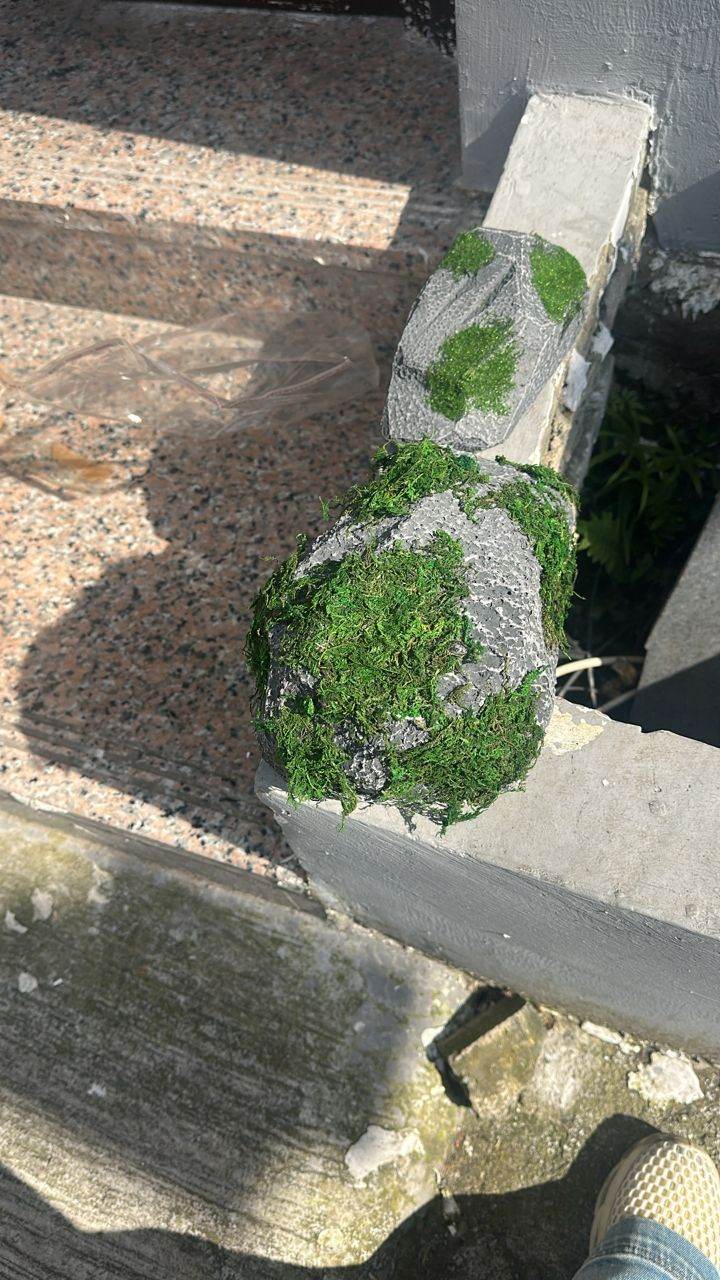
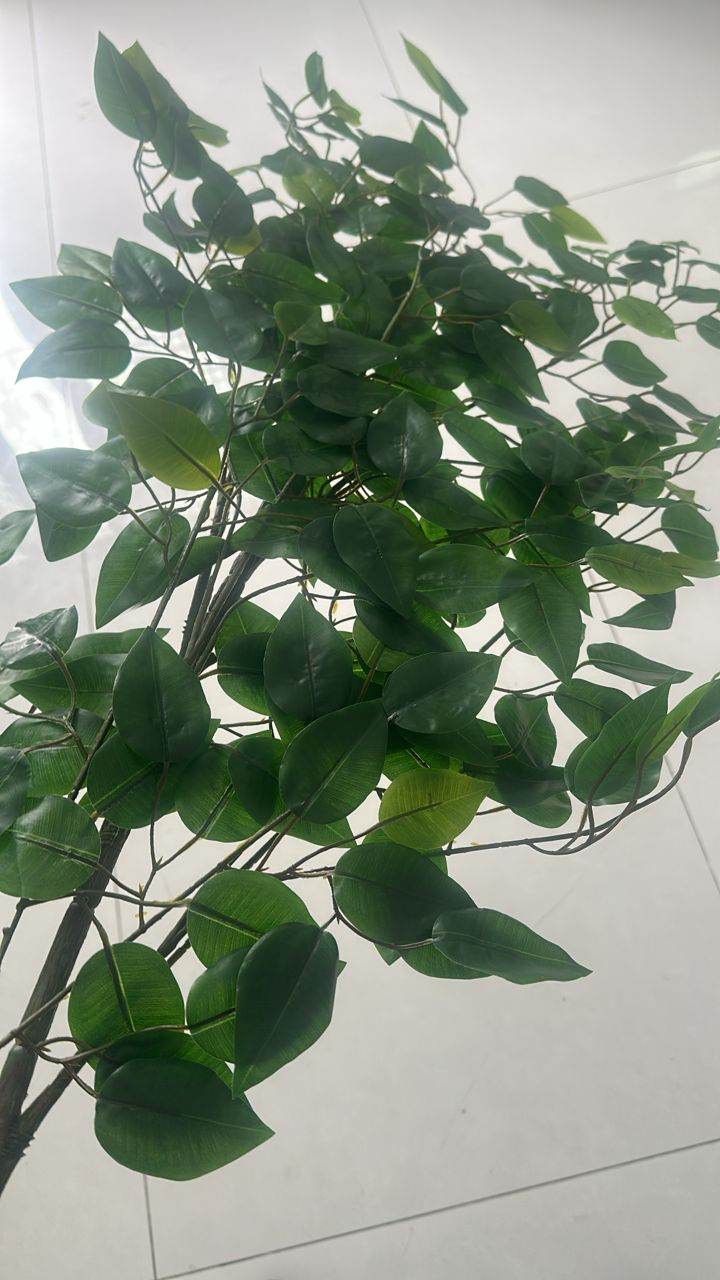
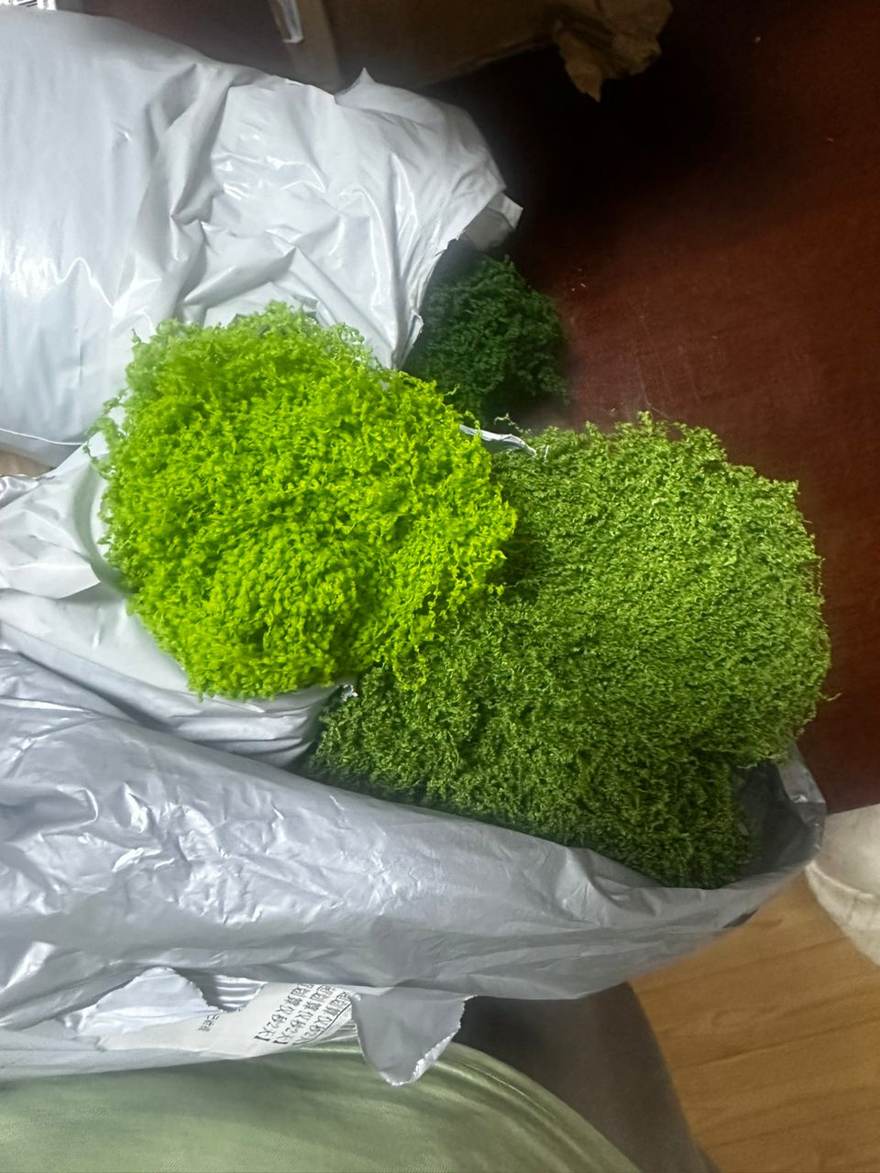
For a first cross-border transfer we sent a small test payment to confirm the routing before releasing the deposit — simpler for both sides. With the deposit received, technical design started (about 7 days) and a sample box went out by air: artificial moss in three shades, several leaf and artificial turf options, surface-hardened rock, Finnish pine and plywood, PU facing, shock pad. The first batch of leaves was rejected as too plastic and returned for a different supplier; short-pile turf won in the end — as much for cleaning and disinfection as for looks.
Key points: Small test transfer first · Sample box air-freighted · Rejected samples re-sourced · Turf chosen for cleanability.
May 19, 2026 · Design
Phase 19 — Scale models and hand-matched colour
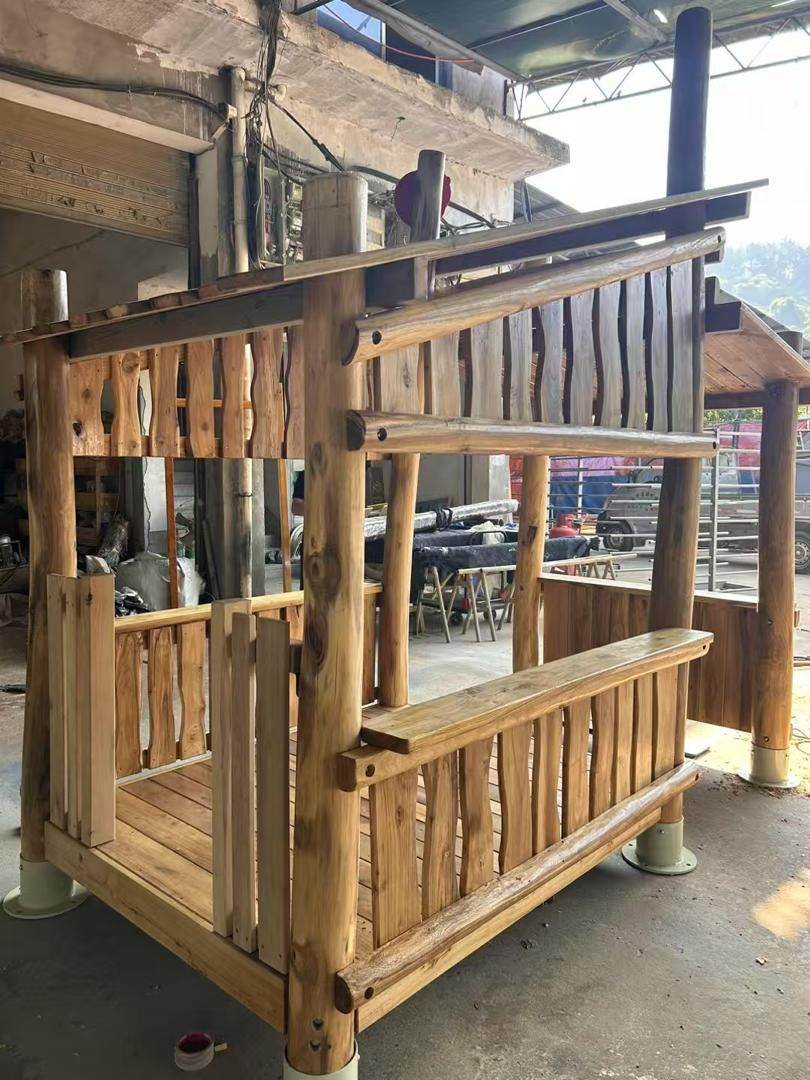
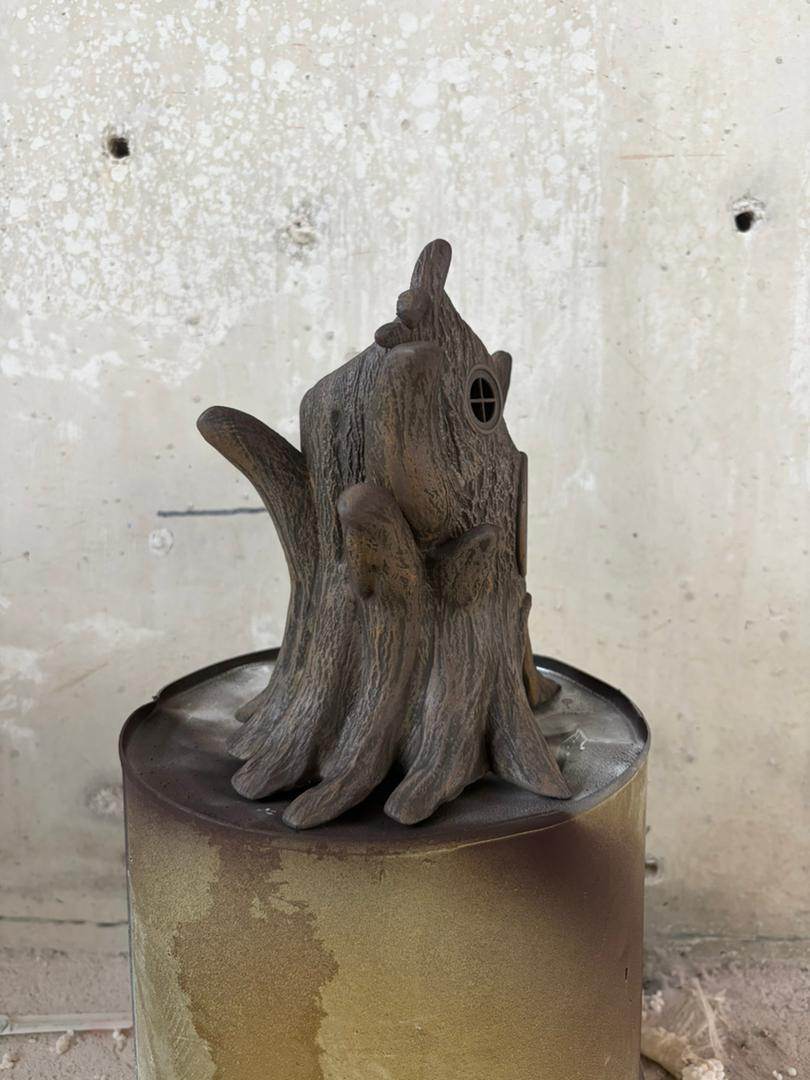
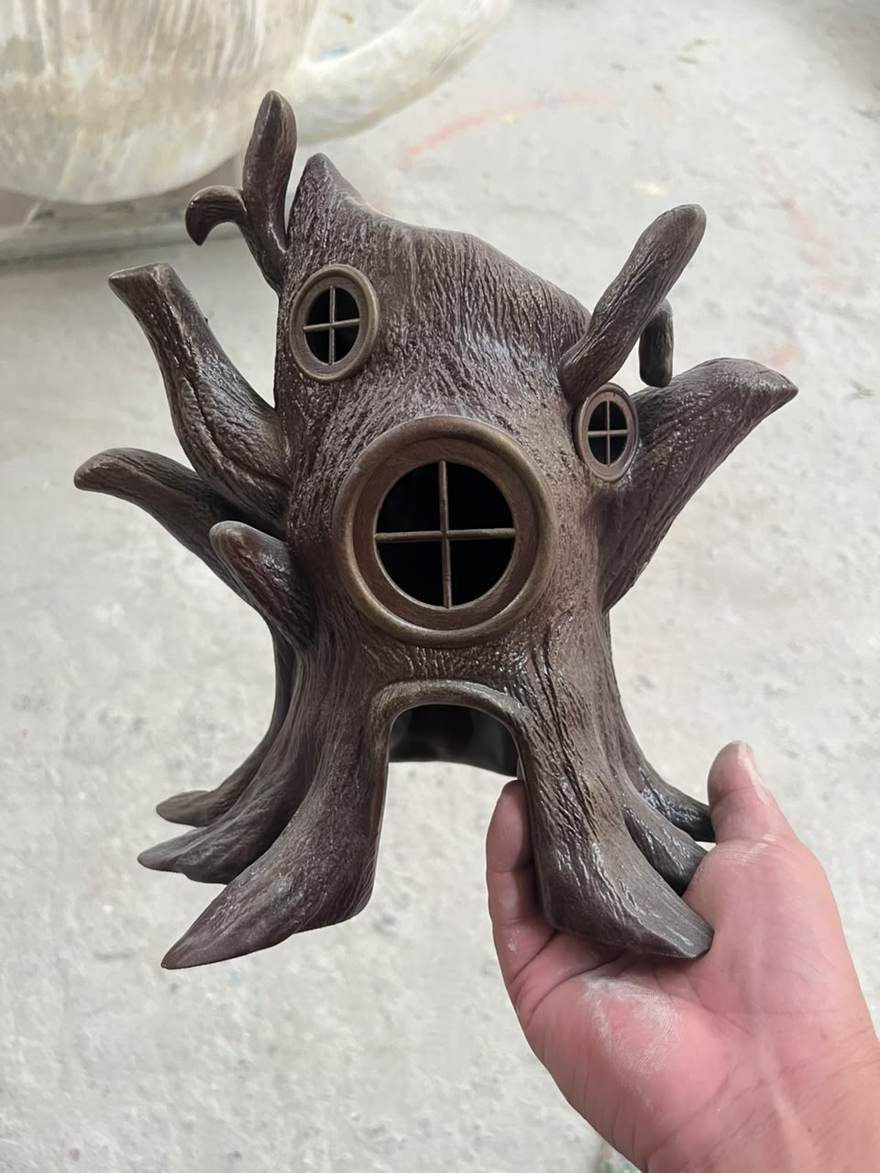
Colour was the hardest single deliverable on this project. We produced scale models of the treehouses by CNC and 3D printing, hand-painted them, and shipped them for comparison. The client’s brief was specific: not too light, no gloss, and depth rather than one flat tone. The first attempt read too gold and too glossy and was rejected; the repaint passed. Hand painting inherently varies batch to batch, so the approved sample, a colour reference and one litre of each colour for on-site touch-up were all written into the delivery scope.
Key points: CNC / 3D-printed scale models · Hand-painted, repainted until approved · Approved sample and touch-up paint in scope.
June 3, 2026 · Design
Phase 20 — Structural redesign: from a round treehouse to root plus rectangle
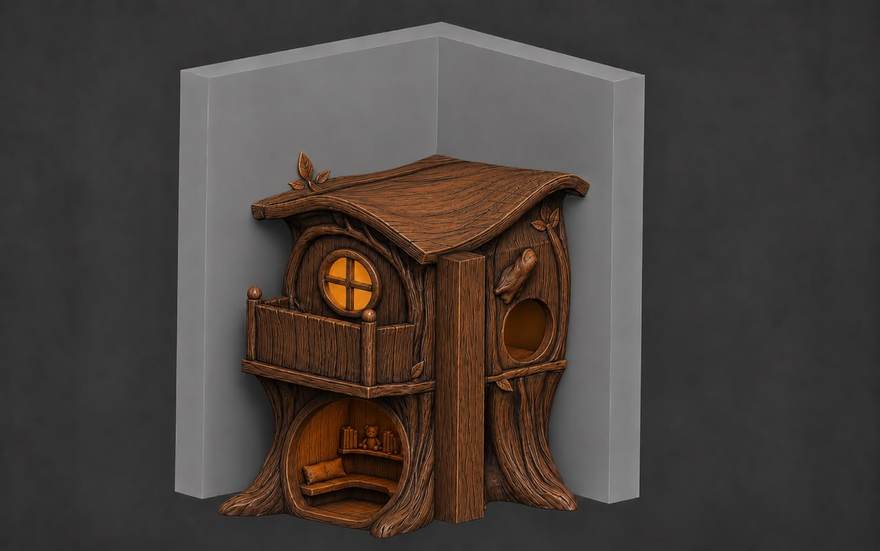
The hardest structural call on the project. 3.0 m of clear height, an HVAC duct down to 2.69 m, and EN 1176 asking for 1.2 m of guarding on the upper level — the original round treehouse could not satisfy all three. We moved to a tree-root-plus-rectangular-treehouse scheme: a reading nook below, a terrace above, resolving headroom, the duct and the pillar in one move — and it cost less. This rework was proposed by Honplay after design freeze, because without it the structure would not have fitted.
Key points: Three-way conflict: headroom, duct, guarding · All three resolved in one move · Rework proposed after design freeze.
June 24, 2026 · Design
Phase 21 — Slide geometry, and re-costing the treehouse in-house
Slide geometry is a hard constraint: a 1.5 m drop needs about 3.2 m of run, and the two slide exits collided. We shifted the slide off the centre line, rearranged the bridge opening, and settled at a 1.6 m drop. In the same window our own FRP sub-workshop came back with a high initial figure for the redesigned treehouse. Rather than pass that straight to the client, Honplay recalculated the surface area from the 3D model, found the estimate overstated, and had the piece re-costed — then compared two internal constructions, plastic core against steel core, before fixing the build.
Key points: Slide relocated to clear the conflict · Treehouse surface area recalculated from the 3D model · Plastic core vs steel core compared in-house.
June 29, 2026 · Design
Phase 22 — Container load plan, compliance optimisation, drawings issued
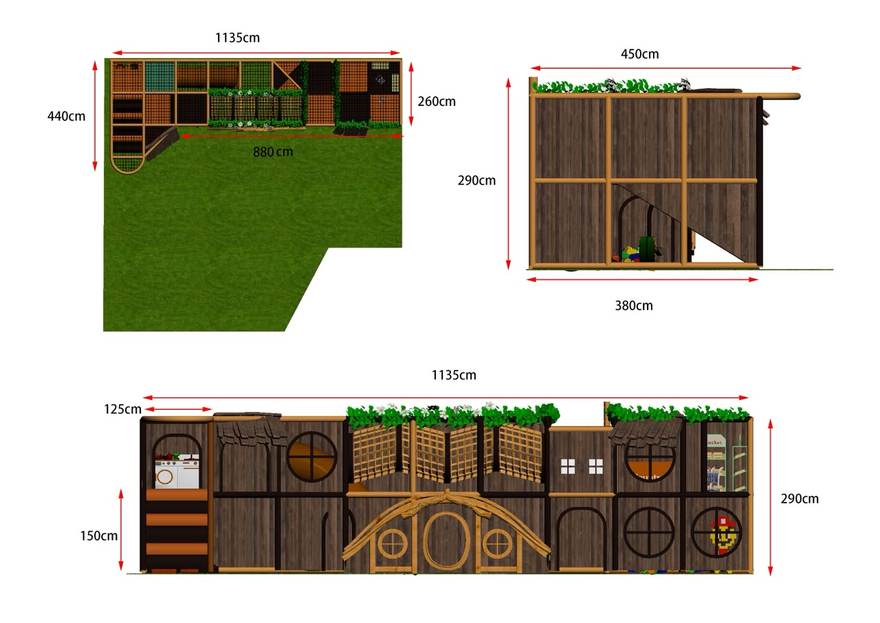
The final stretch turns design into executable documents. Tree heights were adjusted from 2.6 m to 2.9 m against the container’s internal clearance and load-checked, confirming the entire customized playground fits one 40′ high-cube. The compliance route was optimised in parallel: we verified the shock pad’s HIC report, and the EN 1176 review moved to a Norwegian local body — better on cost for the client, with Honplay supplying the dimensioned three-view drawings. Those were issued on 18 July (softplay 11.35 m long, 2.90 m high) and the review is now in progress.
Key points: Trees 2.6 → 2.9 m, load re-checked · Confirmed in one 40′ HQ · Shock-pad HIC report verified · Review moved to a local body · Dimensioned three-views issued.
July 19, 2026 · Design
July 2026 renders — the scheme as it now stands
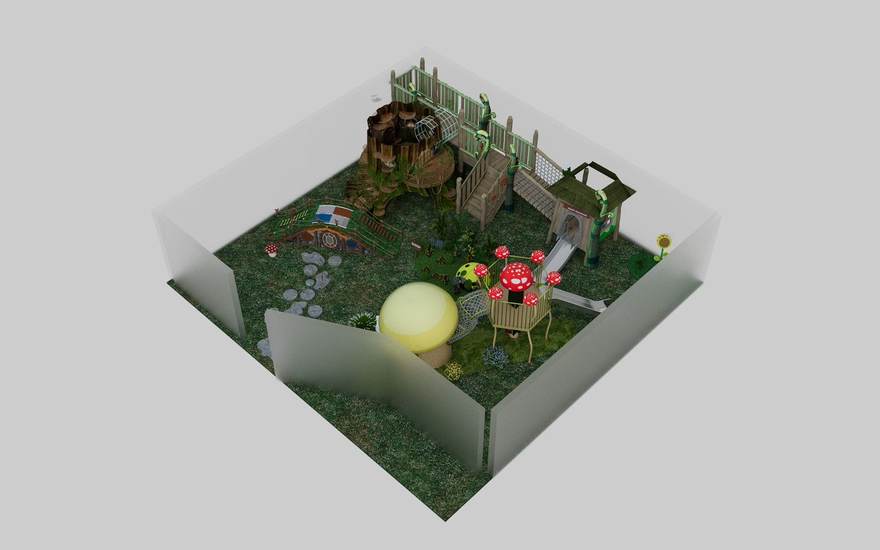
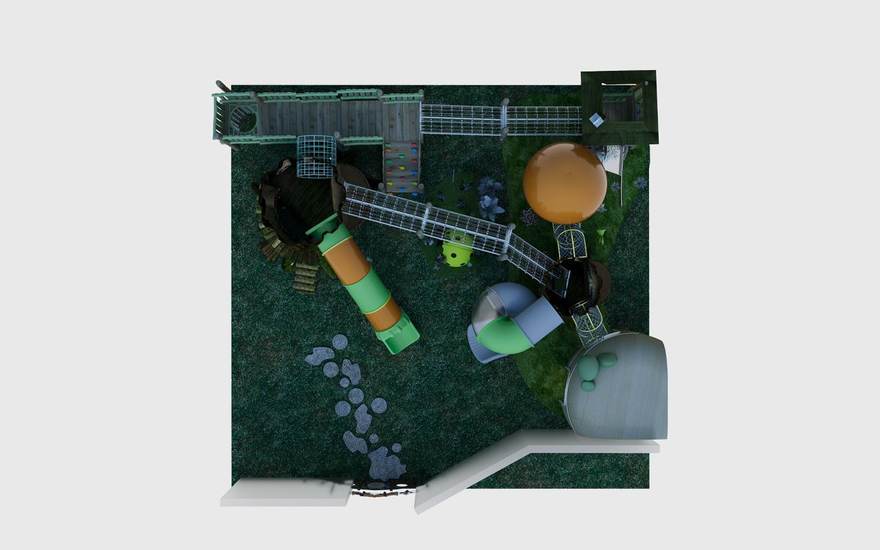
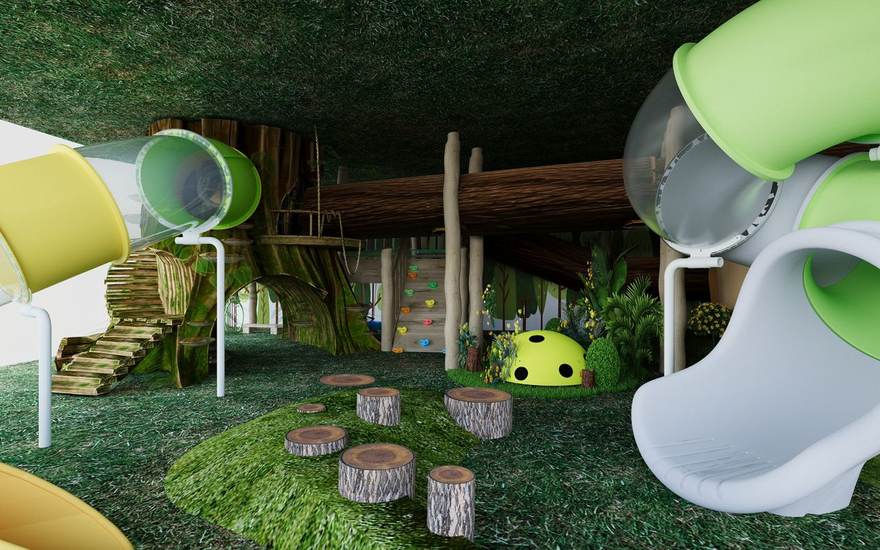
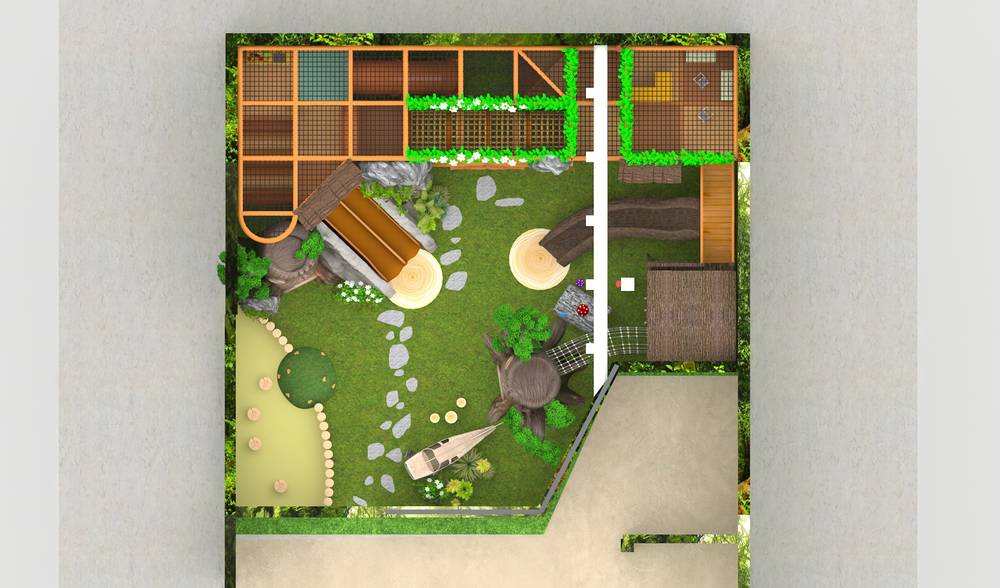
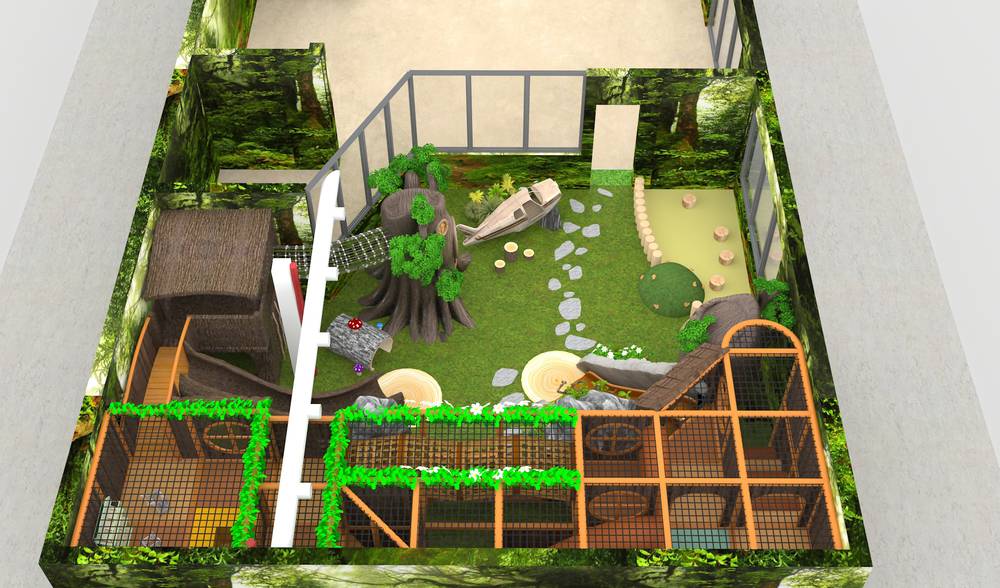
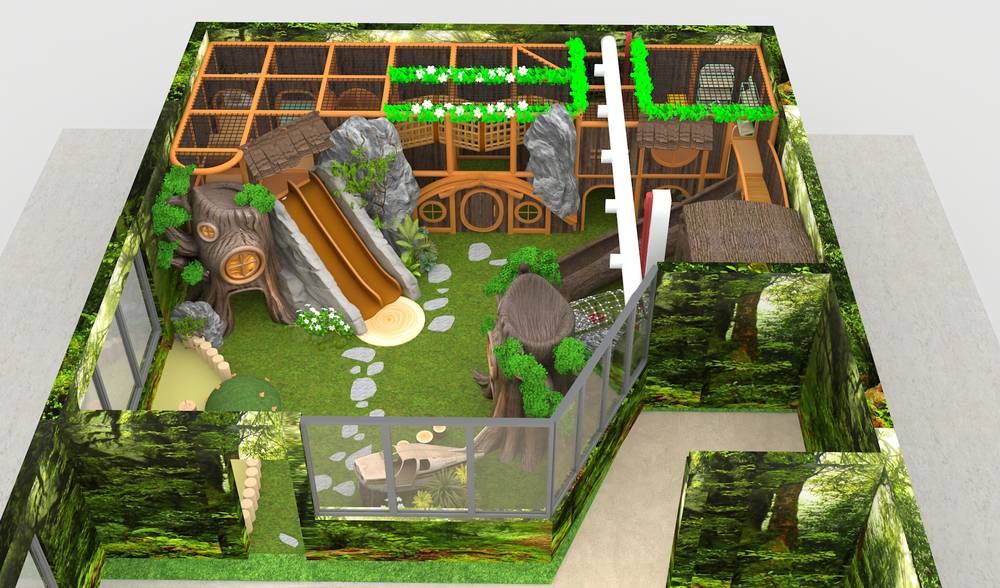
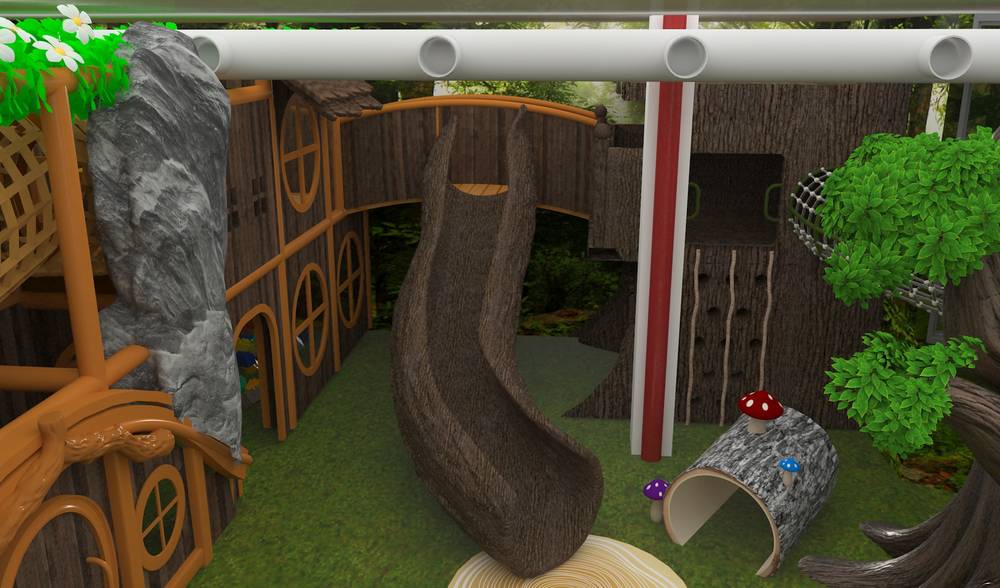
Three climbable FRP trees, three slides, a two-level softplay structure, the hobbit entrance, a toddler zone, and a full ceiling and wall forest treatment.
The orange on the softplay is a render colour only; the build follows the approved dark timber palette.
Next: once the EN 1176 review clears, production runs roughly 30–40 days, followed by about 10 days of full pre-assembly at the Honplay factory with the client inspecting on site in Wenzhou, then dismantling into one 40′ high-cube for Norway, and finally installation by Honplay's own technical crew.