
Twin zipline JMJ-H3-A005
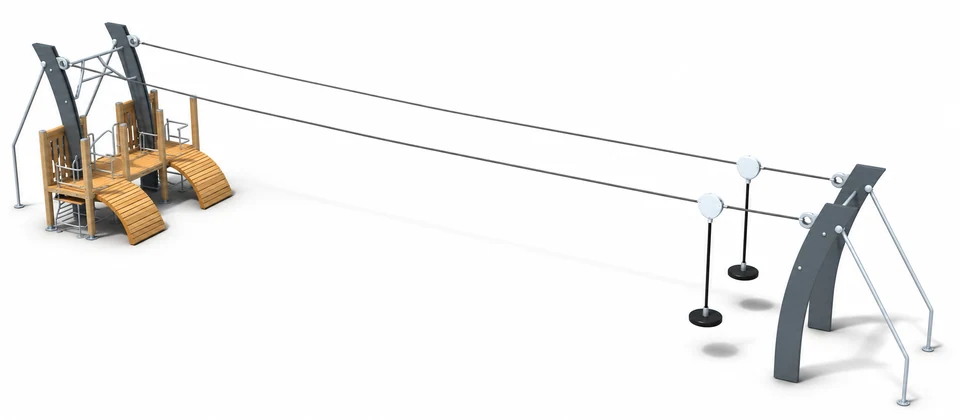
Twin zipline JMJ-H3-A005 includes launch platforms, parallel cables, and trolleys and seats.
- Model
- JMJ-H3-A005
- Reference dimensions
- 2000 × 360 × 480 cm
- Age range
- 3–12 years
- Reference area (not safety zone)
- 72 m²
Reference JMJ-H3-A005 when discussing your project.
Product information
Product Snapshot
| Product | Twin zipline JMJ-H3-A005 |
|---|---|
| Category | Zip lines |
| Reference dimensions | 2000 × 360 × 480 cm |
| Age range | 3–12 years |
Key Details
| Brand | HonPlay |
|---|---|
| SKU | JMJ-H3-A005 |
Product overview
The Twin zipline JMJ-H3-A005 provides a dual-cable riding activity designed for children aged 3 to 12 years. By featuring parallel cables, the configuration provides two riding lines that can be used within a supervised turn-taking plan. Confirm the permitted operating arrangement rather than assuming simultaneous rides.
The system is anchored by support frames consisting of grey posts and silver diagonal braces at both ends. Users access the activity via two wood-coloured slatted ramps and platforms. The left-end platform is further equipped with silver-grey railings to help define the boarding area.
Riders travel on two sets of trolleys equipped with suspension ropes and black circular hanging seats. The overall structure has reference dimensions of 2000 × 360 × 480 cm and a reference area of 72 square metres, providing reference information for comparison before the actual layout and clearances are confirmed.
Site Suitability
Planning the Activity Area
The 72 square metre entry is a reference area, not an installation clearance or safety-zone specification. Confirm the actual equipment layout separately. Planners must calculate the required fall zones and operational clearances separately, ensuring that the long parallel cables do not intersect with other playground circulation routes.
Coordinating Access Routes
Review the approach to the wood-coloured slatted ramps and platforms when designing the site layout. Ensure that the paths leading to the boarding areas are clear and that waiting users have sufficient space to queue without obstructing the active travel path of the trolleys.
Play Value
Parallel Riding Experience
Two zip lines connect the ends of the structure. The parallel arrangement offers a choice of riding line and a setting for shared play organised through turn-taking. Agree the operating arrangement and permitted users for the exact model rather than treating two lines as permission for simultaneous launches.
Boarding and Seating
Users interact with the equipment by ascending the slatted ramps to reach the launch platforms. From there, they mount the black circular hanging seats attached to the suspension ropes, providing a distinct physical challenge as they balance and prepare for the ride.
Engineering Highlights
Support and Bracing Structure
Grey posts and silver diagonal braces form the support frames at both ends of the zip lines. These frames are part of the configuration to review alongside the cables, trolleys and seats when arranging the exact-model installation.
Platform Configuration
The launch areas feature wood-coloured slatted ramps and platforms. To assist with user orientation and platform boundaries, the left-end platform includes silver-grey railings, integrating functional guardrails directly into the boarding structure.
Safety & Installation
Installation planning
Safety Zone Calculations
Do not use the 72 square metre reference area as the final safety zone. Obtain the exact-model installation instructions to determine the required clearances around the 2000 × 360 × 480 cm structure, ensuring compliance with local safety standards for moving equipment.
Inspection and Handover
During the final handover, carefully inspect the tension of the parallel cables and the smooth operation of the trolleys. Verify that the suspension ropes and black circular hanging seats are securely fastened and that the support frames and silver diagonal braces are correctly assembled according to the exact-model instructions.
Components
| Component | Details |
|---|---|
| Launch platforms | Two wood-coloured slatted ramps and platforms. |
| Support frames | Grey posts and silver diagonal braces at both ends. |
| Parallel cables | Two zip lines connecting the ends. |
| Trolleys and seats | Two sets of trolleys, suspension ropes and black circular hanging seats. |
| Guardrails | Silver-grey railings on the left-end platform. |
Configuration & specification notes
The area entry is a reference area, not an installation clearance or safety zone.
Technical data sheet
Download the technical data sheet for JMJ-H3-A005 for product specifications and component details.
Questions & answers
What is the intended age range for this zipline?
This twin zipline is designed for children aged 3 to 12 years. When planning the site, consider the capabilities of this age group regarding boarding the platforms and holding onto the suspension ropes.
Does the 72 square metre area include the required safety clearances?
No, the 72 square metre measurement is a reference area. It is not a safety zone. You must calculate the necessary fall zones and operational clearances based on the exact-model instructions.
How do users access the zipline seats?
Users access the boarding area via two wood-coloured slatted ramps that lead up to the launch platforms. From these platforms, they can reach the black circular hanging seats.
Are there guardrails on the launch platforms?
Yes, silver-grey railings are provided on the left-end platform to help define the edge of the boarding area. Review your site plan to ensure this configuration aligns with your intended queuing and access routes.
What type of seats are included with the trolleys?
The system includes two sets of trolleys equipped with suspension ropes and black circular hanging seats. These provide the contact points for users as they travel along the parallel cables.
How is the zipline structure supported at the ends?
The ends of the zip lines are supported by frames consisting of grey posts and silver diagonal braces. Obtain the exact-model installation drawings to establish the attachment and site-preparation requirements for these support frames.
Product comparison
| Product | Known specifications |
|---|---|
| Twin zipline JMJ-H3-A005 | Reference dimensions: 2000 × 360 × 480 cm Age range: 3–12 years |
| Zipline 1 FY312-02 | Reference dimensions: 1550 × 280 × 300 cm |
| Zipline 2 FY312-03 | Reference dimensions: 1700 × 410 × 380 cm |
 Single-user circular glide JMJ-H3-A023