AI product visualizations. Images are product renders. Confirm concealed details, installation and the final supply scope against the approved project documentation. View full-size image.
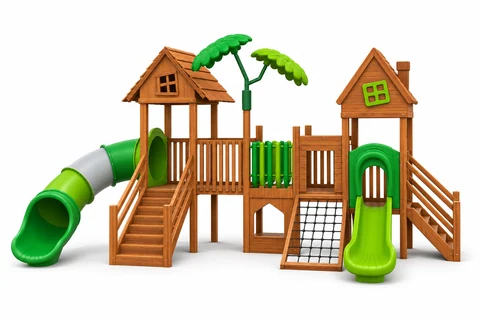
Mushroom Town high-tower bridge structure FY286-01
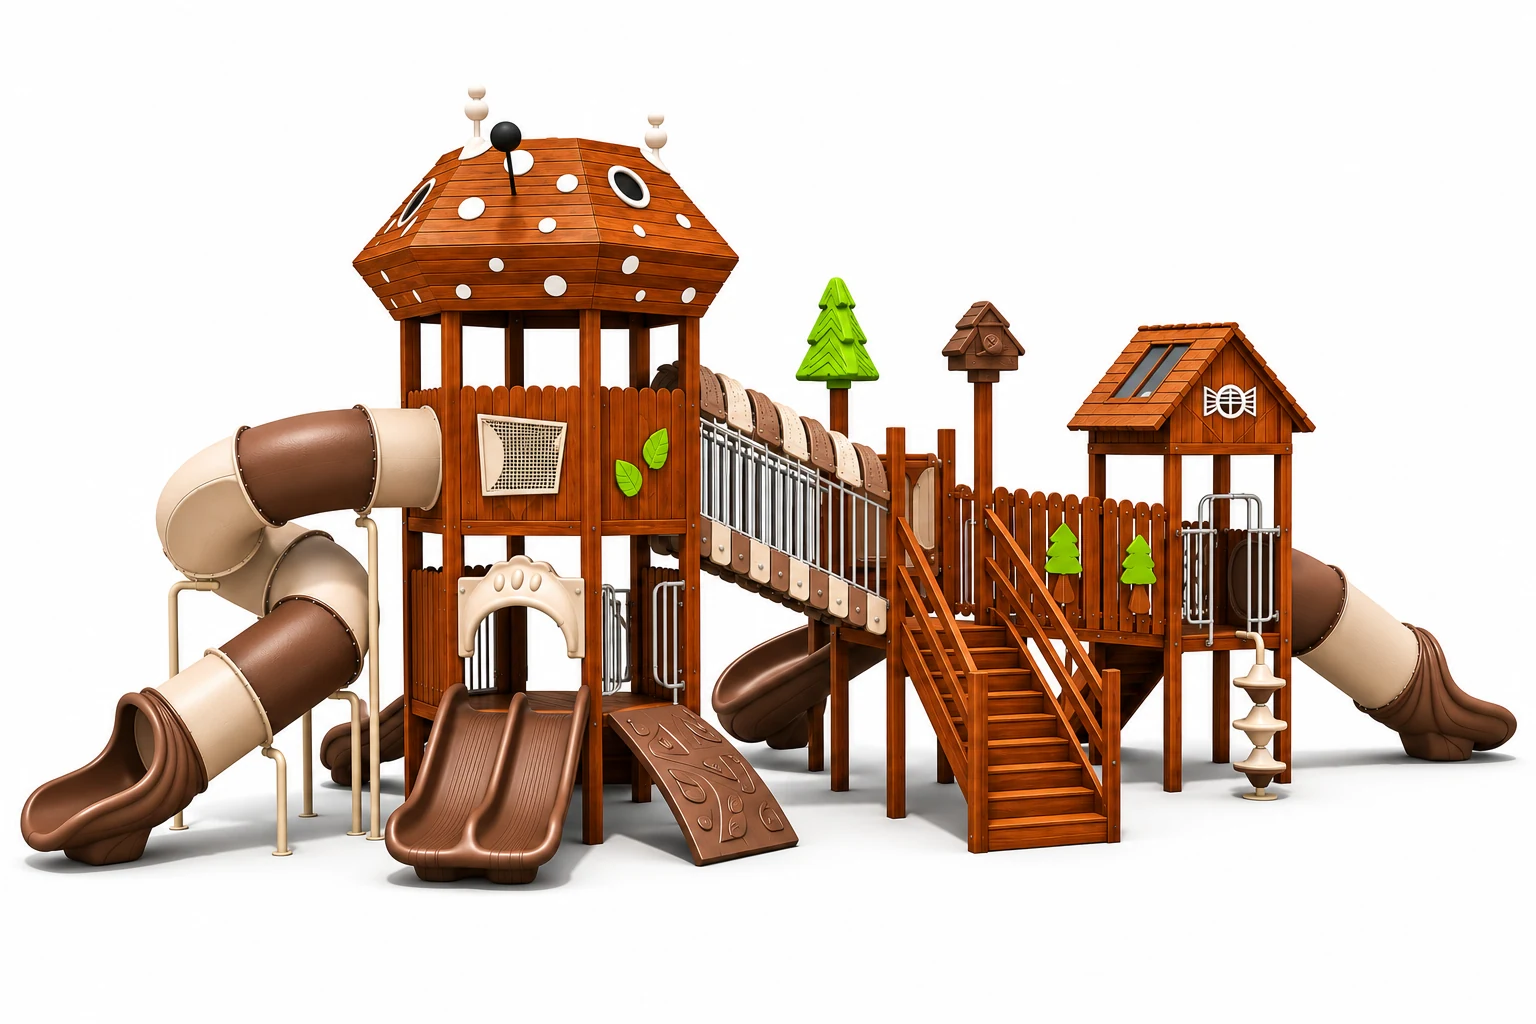
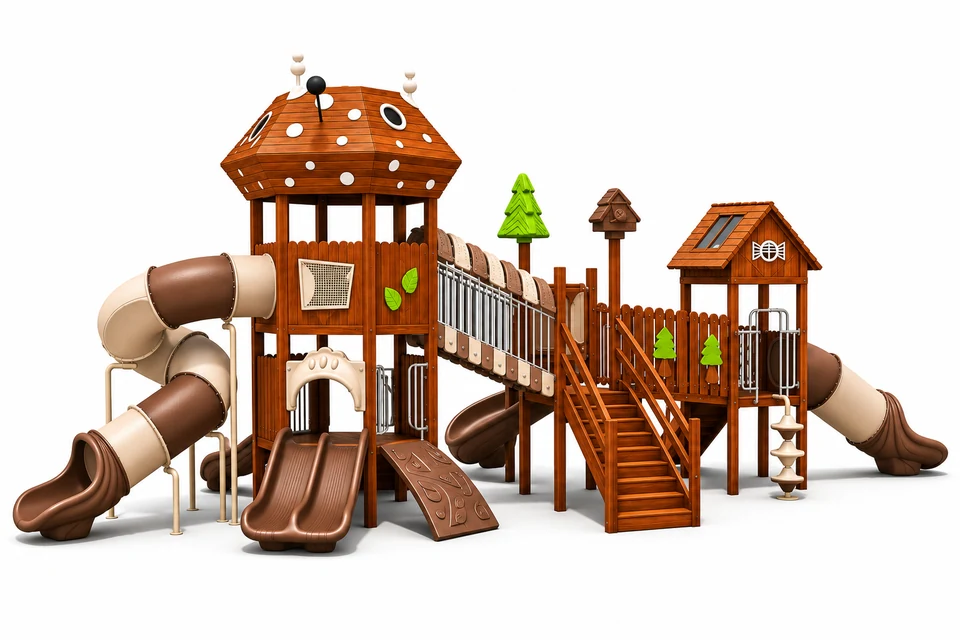
Mushroom Town high-tower bridge structure FY286-01 features main mushroom roof, posts & decks and long-bridge guarding. The component schedule specifies LLDPE or HDPE and Merbau.
- Model
- FY286-01
- Reference dimensions
- 1460 × 520 × 600 cm
- Age range recorded in TDS
- 3-12 years
- TDS revision
- B
Reference FY286-01 when discussing your project.
Product overview
Mushroom Town high-tower bridge structure FY286-01 features main mushroom roof, posts & decks and long-bridge guarding. The component schedule specifies LLDPE or HDPE and Merbau.
TDS reference dimensions: 1460 × 520 × 600 cm.
Images are product renders. Confirm concealed details, installation and the final supply scope against the approved project documentation.
Components & materials
| Component | Material and detail |
|---|---|
| Main mushroom roof | LLDPE or HDPE.White-spotted themed roof with round windows on the high tower. |
| Posts & decks | Merbau.Supports for high and low decks and long bridge. |
| Long-bridge guarding | Vertical guard tubes: galvanized steel; coloured edge panels: PE sheet.Silver vertical rails with coloured edge panels. |
| High-tower tube slide | LLDPE plastic.Segmented slide descending beside the high tower. |
| Low-tower tube slide | LLDPE plastic.Sliding route extending from the low tower. |
| Twin open slide | LLDPE plastic.Two sliding lanes from the lower deck of the high tower. |
| Rock-look climbing ramp | LLDPE or HDPE.Inclined climbing element beside the twin slide. |
| Timber stairs | Merbau.Handrailed access to the central deck. |
| Disc-step climber | LLDPE or HDPE; Galvanized steel tube.Disc footholds and central pole. |
| Rear spiral slide | LLDPE plastic.Open spiral slide at the rear of the connecting deck. |
Materials follow the Rev B component schedule. Where alternatives are listed, confirm the final selection with your quotation.
Technical data sheet
The Rev B TDS for FY286-01 includes the available reference dimensions, three rendered views and the component material schedule.
Questions & answers
What dimensions are available for FY286-01?
TDS reference dimensions: 1460 × 520 × 600 cm.
What materials are specified for FY286-01?
LLDPE or HDPE; Merbau; Vertical guard tubes: galvanized steel; coloured edge panels: PE sheet; LLDPE plastic. Where alternatives are listed, the final material selection should be confirmed with the quotation.
Is a technical data sheet available for FY286-01?
Yes. The downloadable Rev B TDS for FY286-01 includes reference views, the dimensional information available and a component material schedule.
What should be confirmed before ordering?
Confirm user capacity, free-fall height and installation clearance, anchoring and applicable test documentation for the project.
 Rosewood series play structure FY275-01
 Rosewood series tunnel play structure FY275-02
 Rosewood series twin-tower green play structure FY276-01