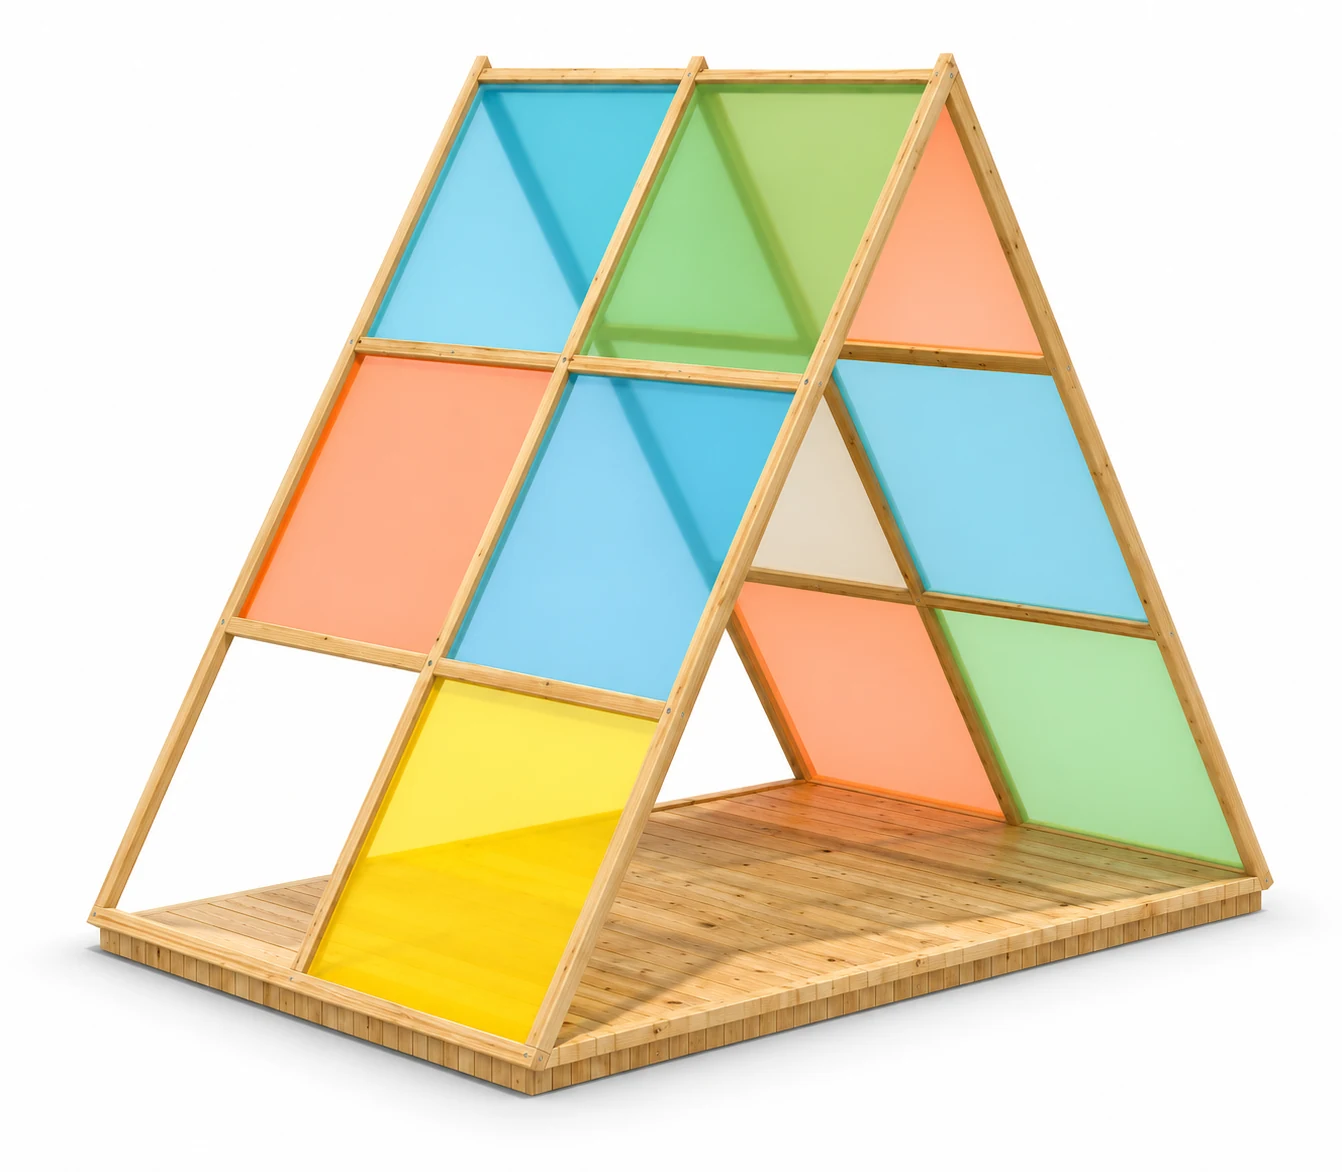
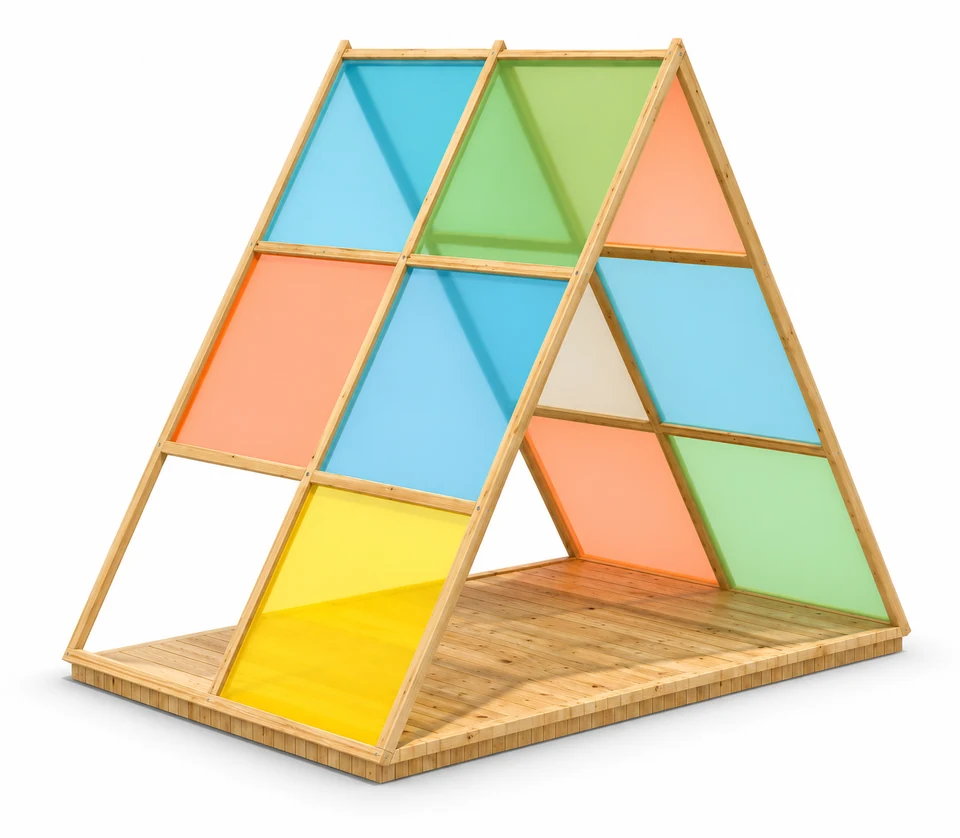
AI product visualizations. Images are product renders. Confirm concealed details, installation and the final supply scope against the approved project documentation. View full-size image.
A-frame colour-panel shelter FY289-04
A-frame colour-panel shelter FY289-04 features a-frame, coloured panels and floor platform. The component schedule specifies Finnish timber and Acrylic.
- Model
- FY289-04
- Reference dimensions
- 240 × 160 × 210 cm
- TDS revision
- B
Reference FY289-04 when discussing your project.
Product overview
A-frame colour-panel shelter FY289-04 features a-frame, coloured panels and floor platform. The component schedule specifies Finnish timber and Acrylic.
TDS reference dimensions: 240 × 160 × 210 cm.
Confirm the supply scope of illustrated props.
Images are product renders. Confirm concealed details, installation and the final supply scope against the approved project documentation.
Components & materials
| Component | Material and detail |
|---|---|
| A-frame | Finnish timber.Pitched frame and cross members. |
| Coloured panels | Acrylic.Multicoloured translucent infill. |
| Floor platform | Finnish timber.Low rectangular platform. |
| Connections | 304 stainless steel.Frame and panel fixing points. |
Materials follow the Rev B component schedule. Where alternatives are listed, confirm the final selection with your quotation.
Technical data sheet
The Rev B TDS for FY289-04 includes the available reference dimensions, three rendered views and the component material schedule.
Open FY289-04 TDS (PDF · 0.85 MB)
Confirm the supply scope of illustrated props.
Questions & answers
What dimensions are available for FY289-04?
TDS reference dimensions: 240 × 160 × 210 cm.
What materials are specified for FY289-04?
Finnish timber; Acrylic; 304 stainless steel.
Is a technical data sheet available for FY289-04?
Yes. The downloadable Rev B TDS for FY289-04 includes reference views, the dimensional information available and a component material schedule.
What should be confirmed before ordering?
Confirm age suitability, user capacity, free-fall height and installation clearance, anchoring and applicable test documentation for the project.
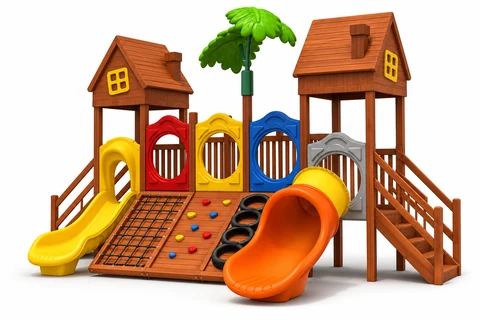 Rosewood series play structure FY275-01
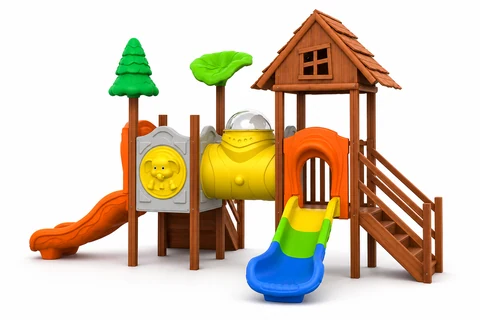 Rosewood series tunnel play structure FY275-02
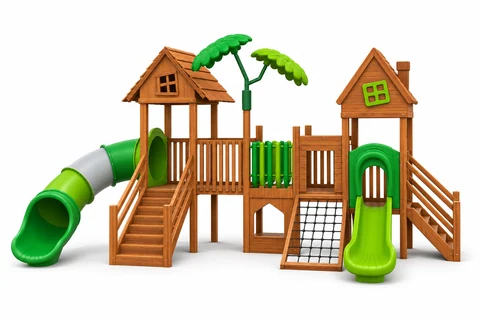 Rosewood series twin-tower green play structure FY276-01