Intended users & load
Design targets: ages 3–8, two seated users and 50 kg per seat / 100 kg combined. These are inputs for fit, motion and strength assessment, not an established age suitability or safe working load.
 HONPLAY ORIGINAL01 / 07
Spring seesaw
Red caps and white spots, straight from the woods.
Length × width × height
At neutral position
A characterful detail for your next playground.
Tell us your location, layout and project requirements.
Mushroom Fairies (HP-SS-102) is a spring seesaw in HonPlay’s Forest collection with red, dark green and white PE panels. Its two-seat engineering-review model measures 2600 x 490 x 703 mm overall, with a seat height of approximately 484 mm at neutral position.
Red mushroom caps with three white spots.
White stems and dark green lower panels.
A plain red central cover carries the engraved brand symbol.
Three views. One clear picture.
All overall dimensions shown in millimetres.
Overall product dimensions only. These drawings do not define the required use zone.
The essentials for your initial selection.
Calculated from model-part volumes and assumed densities: PE 950, steel and reference springs 7,850, stainless hardware 8,000, and polymer/elastomer groups 1,000–1,400 kg/m³. Unspecified materials and reference spring geometry remain assumptions. Coatings, additional weld metal, site anchors, concrete and packaging are excluded. This is not measured net, shipping or lifting weight.
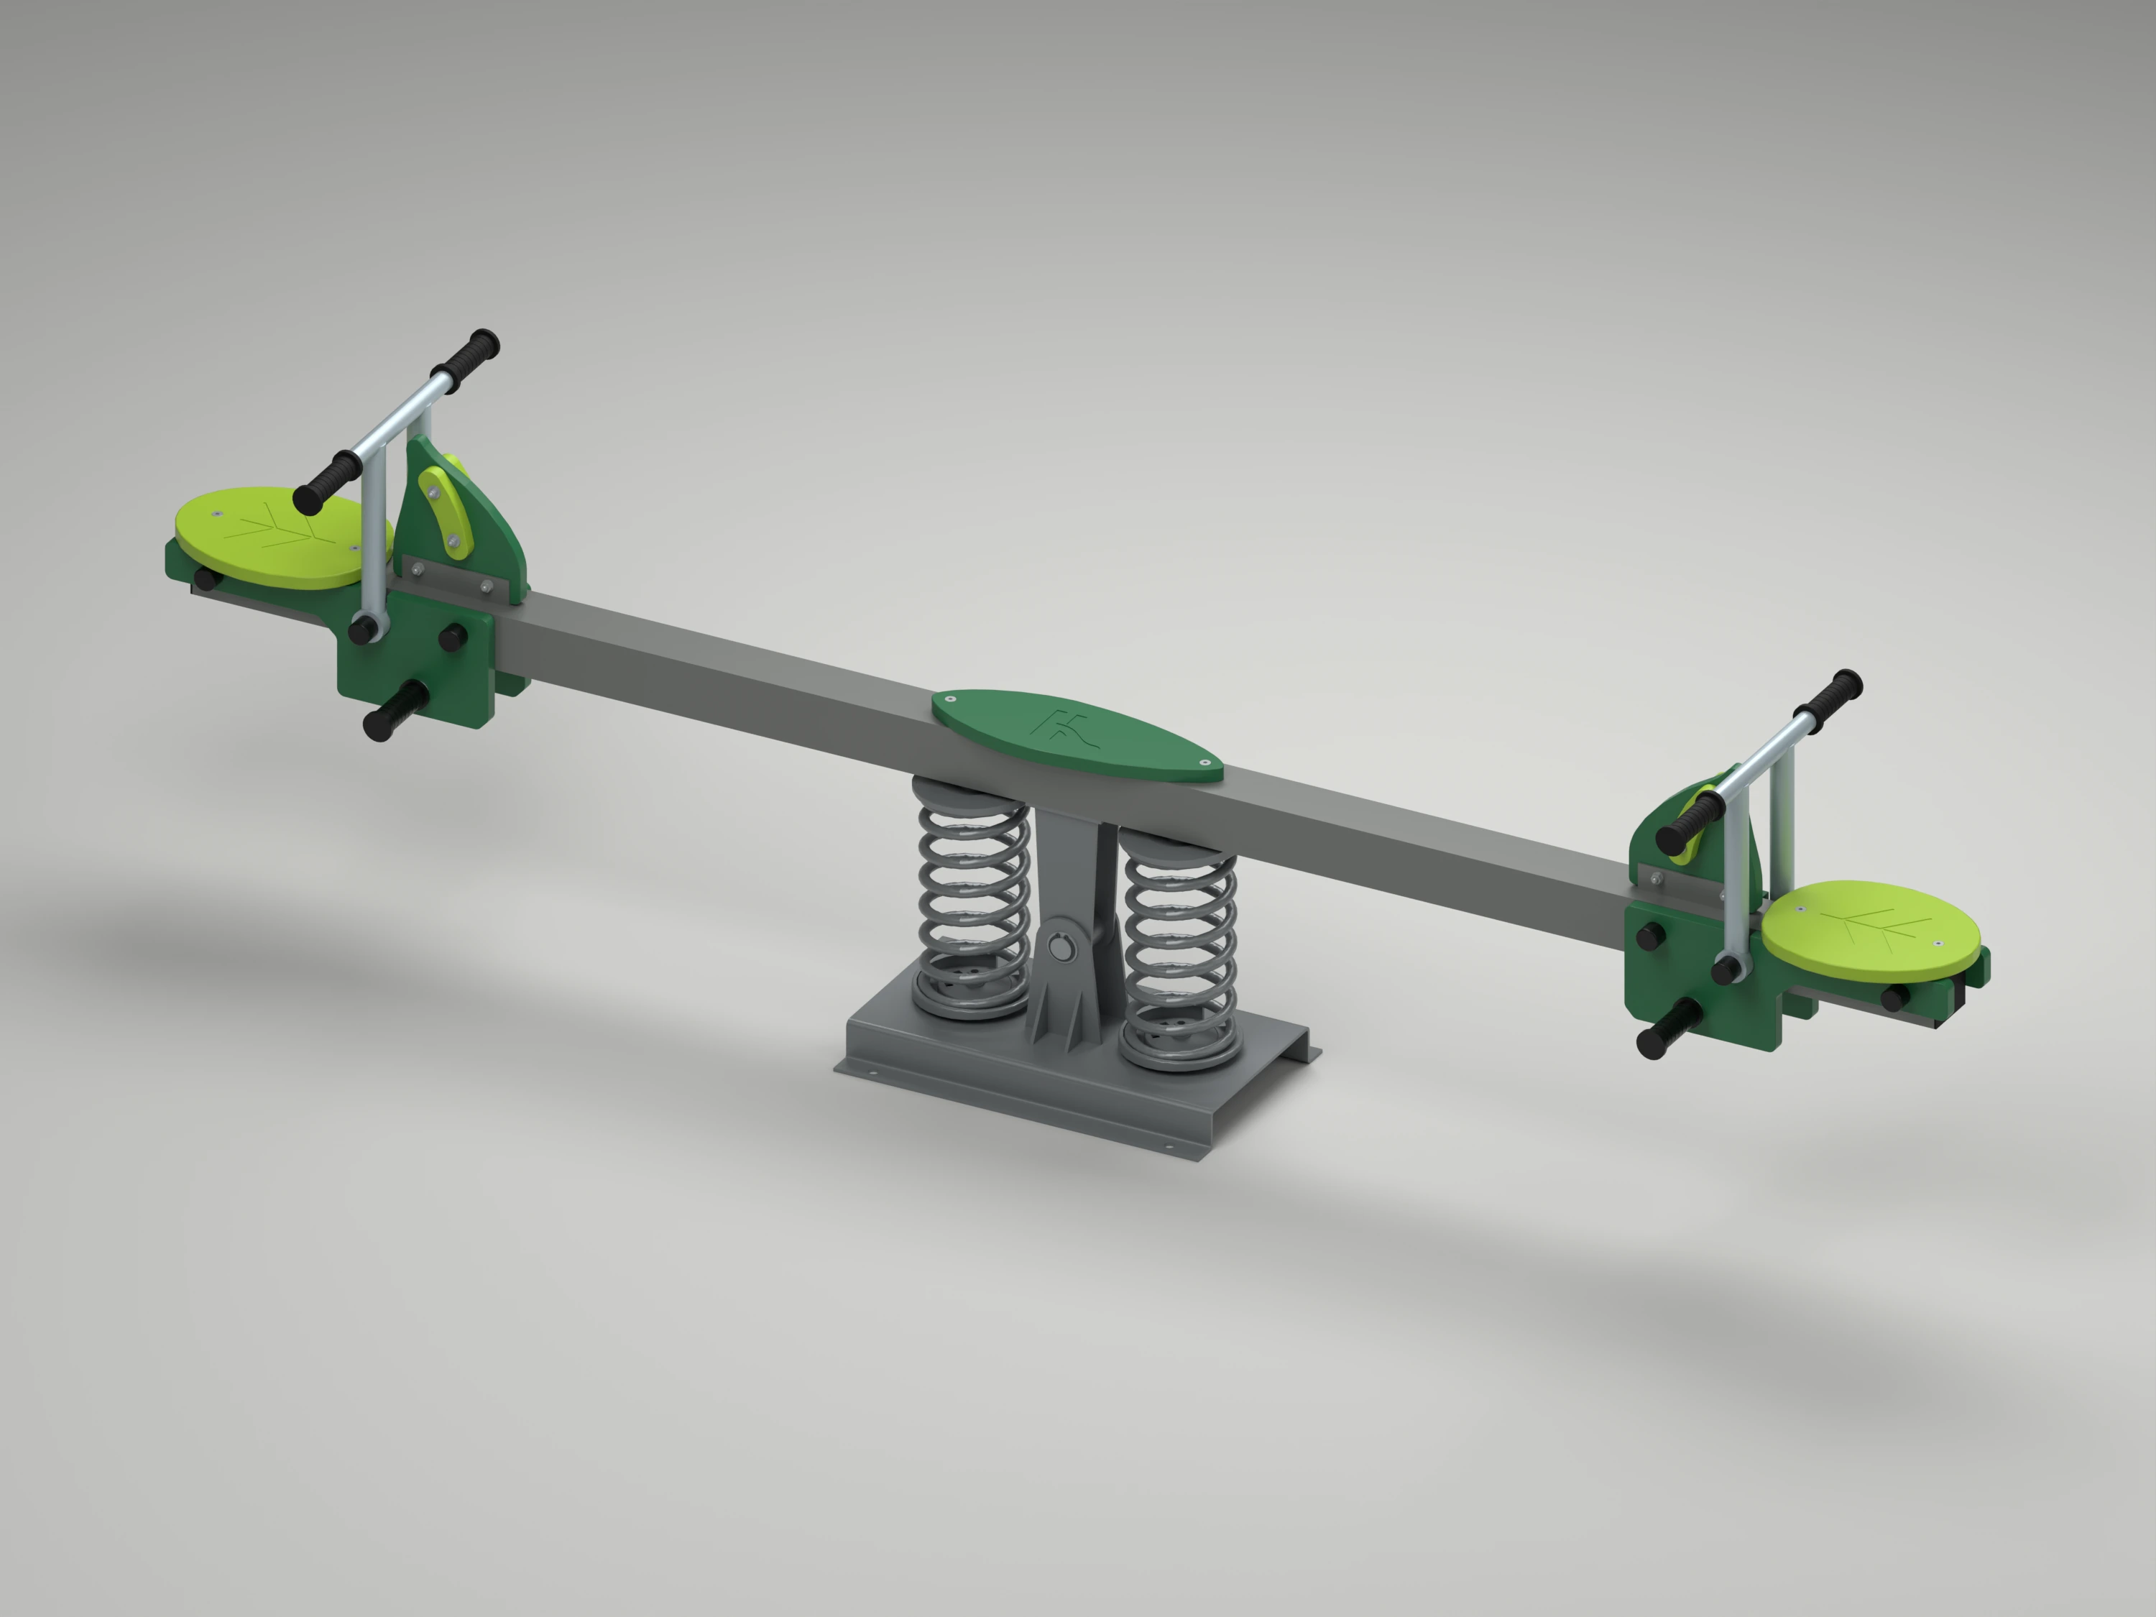
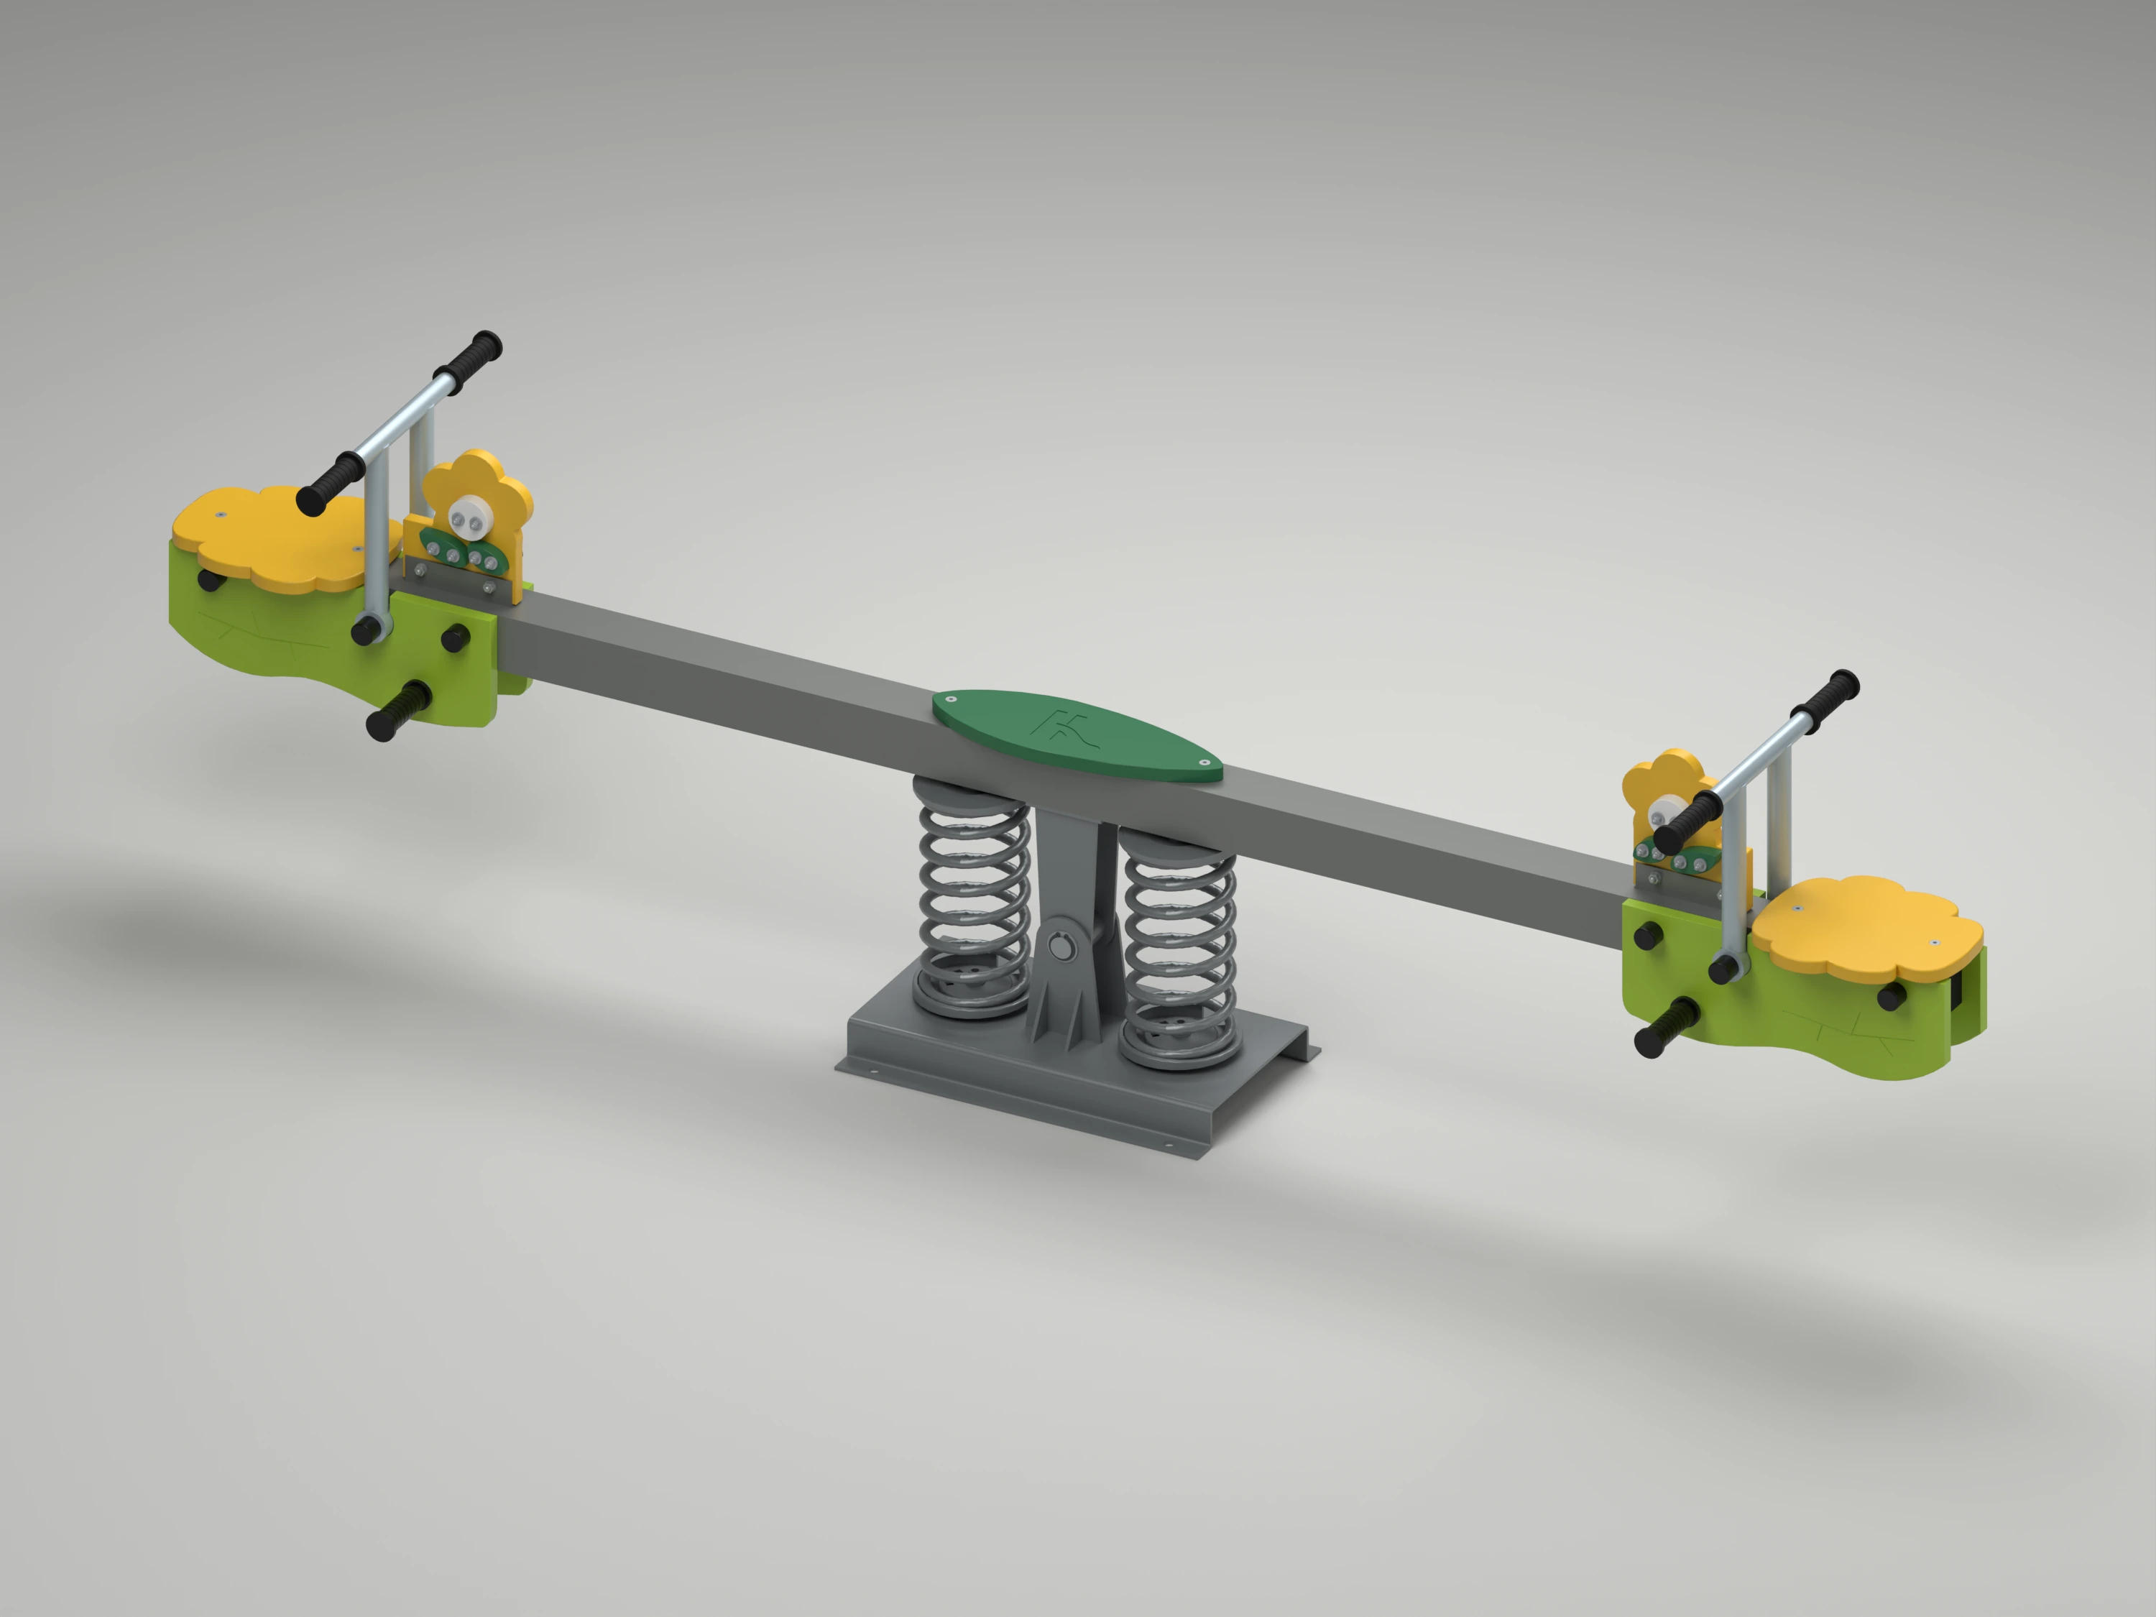
Leaf shapes, mushroom caps and yellow flowers share a green woodland palette.
The seats, cover and themed silhouettes.
The frame and spring assembly.
RedE76
Dark greenE83
WhiteE85
Screen colours are approximate. Physical material samples govern the final colour. The proposed outdoor material and finish specification is set out in the Rev 02 design brief.
Shown with a 4-year-old reference model in a static pose. The static illustration shows scale; it does not establish age suitability or a load rating.
Rev 02 is a design and commercial review draft. The proposals below require engineering acceptance and agreed project terms before they become final product specifications.
Design targets: ages 3–8, two seated users and 50 kg per seat / 100 kg combined. These are inputs for fit, motion and strength assessment, not an established age suitability or safe working load.
Reserve 6.50 × 4.30 m (27.95 m²) for preliminary layout planning. This conditional allowance needs a final site layout and use-zone assessment.
A conservative model-envelope calculation gives a 1.59 m upper height bound above model datum Z0. It assumes rotation about a fixed Y-axis at Z = 186 mm, no base translation or other-axis motion, and finished surfacing at Z0. This is not a measured free height of fall. The draft surfacing brief proposes documented critical fall height of at least 2.0 m under the guide assumptions. Confirm the installed fall-height assessment, motion and surface levels before selecting the final system.
The review guide records the model base interface and a proposed installation sequence. Foundations, anchor selection, embedment and tightening values must follow the engineered site and fixing-system design.
Proposed finish: outdoor UV-stabilised PE, corrosion-protected steel with exterior polyester powder coating, and a spring-maker-approved protective process. Material grades and finish systems remain subject to procurement review.
Proposed care schedule: visual checks before opening, monthly functional inspections, annual detailed inspection by a competent person, and additional checks after damage or severe weather. Adjust frequency for use and exposure.
Draft commercial offer: 24 months from delivery for material or workmanship defects, with repair or replacement after claim review. This is proposed cover, not a current warranty promise; the accepted quotation or contract sets the final terms.
From early planning to product selection,
ask for the information your project needs.
Model facts, calculated mass and design proposals
For your playground layout
Request a model for your project presentation
Shared planning, finish, care and commercial proposals
The supplied model measures 2600 x 490 x 703 mm overall (length x width x height), with two seating positions and a seat height of approximately 484 mm at neutral position. The model layout does not establish a user or load rating.
The model has PE panels in registered colours E76 red, E83 dark green and E85 white and a steel structure. Screen colours are approximate; physical samples govern. The outdoor PE and steel-coating specification in Rev 02 is a proposed finish brief for procurement review.
No. It is the estimated model mass for HP-SS-102, calculated from component volumes. Calculated from model-part volumes and assumed densities: PE 950, steel and reference springs 7,850, stainless hardware 8,000, and polymer/elastomer groups 1,000–1,400 kg/m³. Unspecified materials and reference spring geometry remain assumptions. Coatings, additional weld metal, site anchors, concrete and packaging are excluded. This is not measured net, shipping or lifting weight.
The three-page Rev 02 technical review records model facts, estimated model mass, dimensions and the base interface, followed by clearly marked design proposals. The shared four-page installation and care guide explains planning assumptions, installation review, proposed finish, maintenance and warranty terms. Both PDFs remain review drafts. The 12-second rotation video shows the exterior from different angles.
Design targets: ages 3–8, two seated users and 50 kg per seat / 100 kg combined. These are inputs for fit, motion and strength assessment, not an established age suitability or safe working load. Reserve 6.50 × 4.30 m (27.95 m²) for preliminary layout planning. This conditional allowance needs a final site layout and use-zone assessment. The 1.59 m conditional model-envelope bound is not measured free height of fall; the shared guide records the motion and surfacing assumptions.
Quote HP-SS-102 (Mushroom Fairies) and share the intended users, location, available space and ground conditions with HonPlay. Rev 02 proposes checks before opening, monthly functional inspections and annual detailed inspections, with extra checks after damage or severe weather. Its 24-month warranty wording is a draft commercial offer, not a current company warranty. Confirm final finish, maintenance and commercial terms in the accepted project documents.
Tell us about your project.
We’ll start with the right questions.