
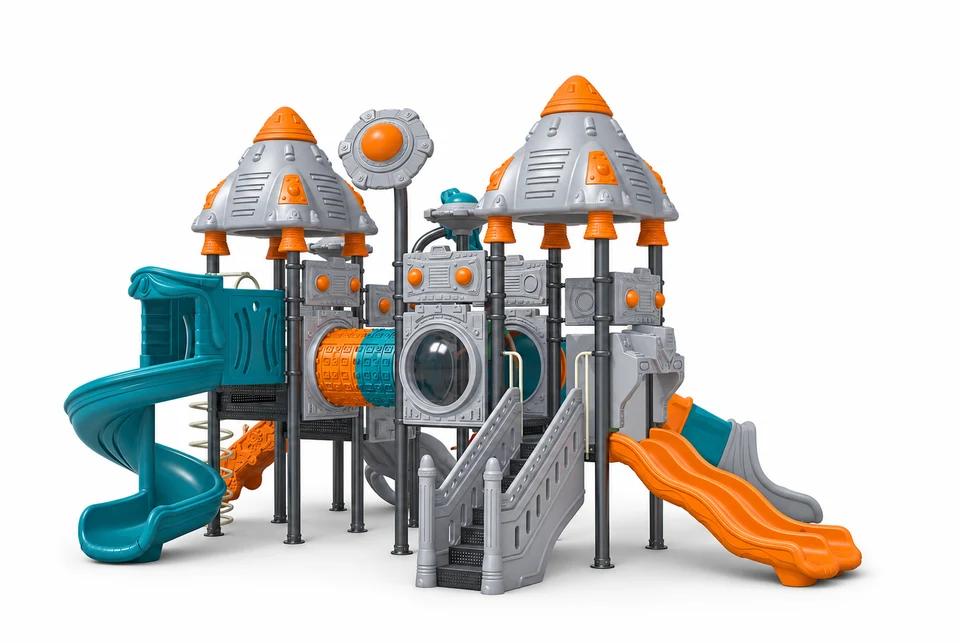
Space series play structure FY168-01
Space series play structure FY168-01 features sculpted roofs, plastic slides and moulded panels & details.
- Model
- FY168-01
- Reference dimensions
- 923 × 671 × 490 cm
- Age range
- 3-12 years
- TDS revision
- B
Reference FY168-01 when discussing your project.
Product information
Product Snapshot
| Product | Space series play structure FY168-01 |
|---|---|
| Category | Plastics series |
| Reference dimensions | 923 × 671 × 490 cm |
| Age range | 3-12 years |
| Materials | Sculpted roofs; Moulded panels & details; Moulded crawl tubeLLDPE or HDPE Posts & tube framework; Rails & climbing barsGalvanized steel tube Plastic slides; Tunnel slideLLDPE plastic Clear observation windowAcrylic Decks & stair treadsStainless steel / galvanized metal, selected by component Climbing holdsPlastic Bolts & fixings304 stainless steel |
Key Details
| Brand | HonPlay |
|---|---|
| SKU | FY168-01 |
Activities
- Climbing
- Sliding
- Crawling
Product overview
The Space series play structure FY168-01 is a play structure from the Plastics series, featuring a configuration of towers topped with sculpted roofs. The assembly includes plastic slides, the tunnel slide, and the moulded crawl tube that provides a horizontal passage between platforms. The structure is built around the posts and tube framework and includes decks and stair treads for circulation.
The unit incorporates various moulded panels and details, including entrance frames and sculpted decorations. For observation, the clear observation window is integrated into the panels. Access is supported by rails and climbing bars and climbing holds located on climbing panels.
Site Suitability
Multi-Platform Layout
The structure uses the posts and tube framework to support multiple platforms, roofs, and climbing parts, requiring a site that can accommodate its specific arrangement of towers and connecting crawl tubes.
Play Value
Diverse Sliding Routes
Users can engage in sliding using both open curved routes and an enclosed tunnel that transitions to an open exit.
Climbing and Crawling
The structure supports climbing via dedicated climbing bars and panels with plastic holds. Crawling is facilitated by a horizontal tube connecting different platform sections.
Observation Points
A transparent acrylic window allows for observation from within the panel sections.
Engineering Highlights
Metal Framework and Decks
The primary support system consists of galvanized steel tube. Decks and stair treads are constructed from either stainless steel or galvanized metal, depending on the specific component.
Moulded Plastic Components
The slides are manufactured from LLDPE plastic. Other moulded elements, including the roofs, panels, and crawl tubes, utilize either LLDPE or HDPE.
Stainless Steel Hardware
All connections between panels, tubes, and decks are secured using 304 stainless steel bolts and fixings.
Safety & Installation
Installation planning
Installation Planning
Plan the installation layout to account for the various exit points of the curved and tunnel slides, as well as the access points for the climbing bars.
Components & materials
| Component | Material and detail |
|---|---|
| Sculpted roofs | LLDPE or HDPEMoulded canopies over the towers. |
| Posts & tube framework | Galvanized steel tubeSupports platforms, roofs and climbing parts. |
| Plastic slides | LLDPE plasticOpen and curved sliding routes. |
| Moulded panels & details | LLDPE or HDPEEntrance frames, sculpted panels and decorations. |
| Moulded crawl tube | LLDPE or HDPEHorizontal crawling passage between platforms. |
| Tunnel slide | LLDPE plasticSliding route from enclosed entry to open exit. |
| Clear observation window | AcrylicTransparent observation window in panel. |
| Decks & stair treads | Stainless steel / galvanized metal, selected by componentCirculation decks and stair treads. |
| Rails & climbing bars | Galvanized steel tubeTubular guardrails and climbing bars. |
| Climbing holds | PlasticHand and foot holds on climbing panels. |
| Bolts & fixings | 304 stainless steelConnects panels, tubes and decks. |
Technical data sheet
Download the technical data sheet for FY168-01 for product specifications and component details.
Questions & answers
What materials are used for the roofs and decorative panels?
The sculpted roofs and moulded panels are specified as either LLDPE or HDPE plastic.
How are the different sections of the play structure connected?
The components are joined using 304 stainless steel bolts and fixings, which connect the panels, tubes, and decks.
What is the material specification for the transparent window?
The clear observation window integrated into the panel is made of acrylic.
Product comparison
| Product | Known specifications |
|---|---|
| Space series play structure FY168-01 | Reference dimensions: 923 × 671 × 490 cm Age range: 3-12 years |
| Eight-in-one play combination FY301-07 | Reference dimensions: 360 × 195 × 158 cm |
| Twelve-in-one play combination FY301-08 | Reference dimensions: 350 × 360 × 157 cm |
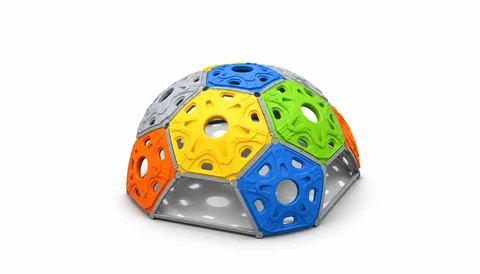 11-panel dome climber FY301-04
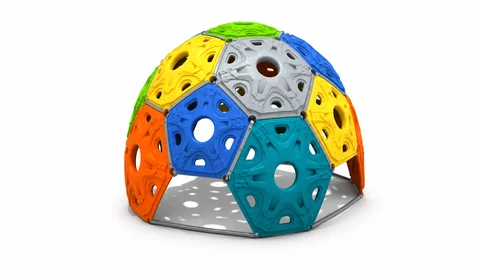 16-panel dome climber FY301-05
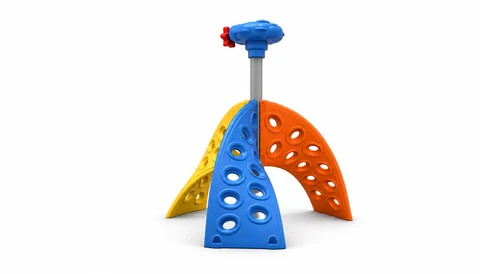 Three-way arched climber FY301-06