
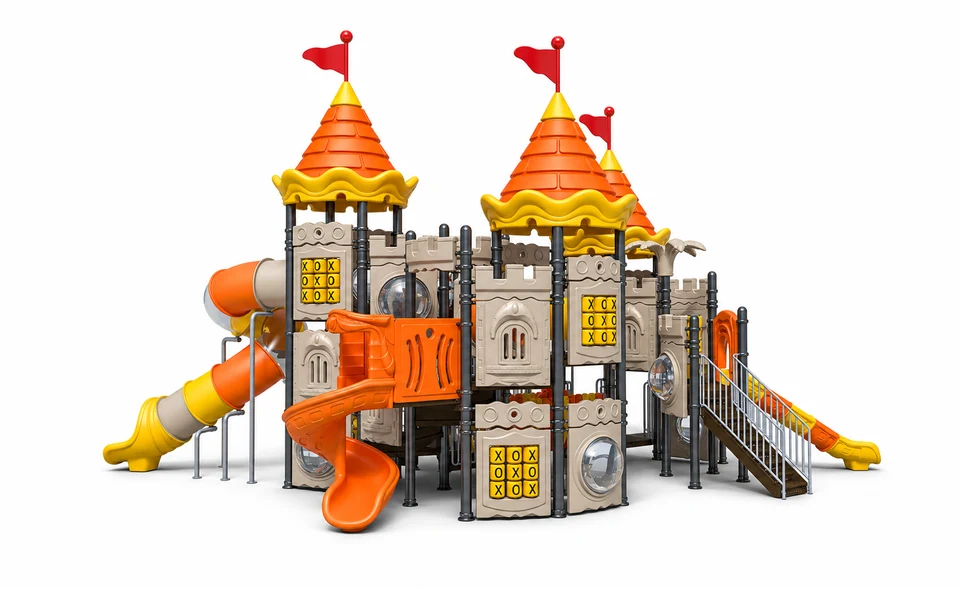
Castle series play structure FY173-02
Castle series play structure FY173-02 features sculpted roofs, plastic slides and clear observation window.
- Model
- FY173-02
- Reference dimensions
- 1010 × 873 × 600 cm
- Age range
- 3-12 years
- TDS revision
- B
Reference FY173-02 when discussing your project.
Product information
Product Snapshot
| Product | Castle series play structure FY173-02 |
|---|---|
| Category | Plastics series |
| Reference dimensions | 1010 × 873 × 600 cm |
| Age range | 3-12 years |
| Materials | Sculpted roofs; Moulded panels & details; Moulded bridge sidesLLDPE or HDPE Posts & tube framework; Rails & climbing barsGalvanized steel tube Plastic slides; Tunnel slideLLDPE plastic Clear observation windowAcrylic Decks & stair treadsStainless steel / galvanized metal, selected by component Bolts & fixings304 stainless steel |
Key Details
| Brand | HonPlay |
|---|---|
| SKU | FY173-02 |
Activities
- Climbing
- Sliding
Product overview
The Castle series play structure FY173-02 is a multi-tower structure featuring moulded canopies over the towers and a variety of sliding routes. The configuration includes open and curved plastic slides alongside a tunnel slide that transitions from an enclosed entry to an open exit. A connecting bridge is integrated into the layout, bordered by curved moulded bridge sides.
The assembly is built around a framework of posts and tubes that support the platforms, roofs, and climbing parts. Circulation is provided through decks and stair treads, while the exterior is defined by entrance frames, sculpted panels, and decorative elements. A transparent acrylic observation window is set into one of the panels.
Site Suitability
Layout Planning
When planning the installation site, account for the exit points of the open curved slides and the tunnel slide. Refer to the technical table for the reference dimensions of the complete assembly.
Play Value
Climbing and Sliding
The structure supports climbing and sliding activities. Users can navigate between levels using the stair treads and decks, or utilize the tubular climbing bars. Descent options include various open curved slides and an enclosed tunnel slide.
Observation Points
A clear acrylic observation window allows for viewing from within the panel sections, while the sculpted roofs provide overhead cover for the tower platforms.
Engineering Highlights
Metal Framework and Fixings
The primary support framework, including posts, tubes, guardrails, and climbing bars, is constructed from galvanized steel tube. Components are secured using 304 stainless steel bolts and fixings.
Moulded Plastic Components
The slides, sculpted roofs, bridge sides, and decorative panels are manufactured from LLDPE plastic, with some moulded elements specified as either LLDPE or HDPE.
Decking Materials
The circulation decks and stair treads are constructed from metal, with material options including stainless steel or galvanized metal depending on the specific component.
Safety & Installation
Installation planning
Structural Assembly
The installation involves connecting panels, tubes, and decks using the provided 304 stainless steel fixings. Ensure all tubular guardrails and climbing bars are secured to the galvanized steel framework.
Components & materials
| Component | Material and detail |
|---|---|
| Sculpted roofs | LLDPE or HDPEMoulded canopies over the towers. |
| Posts & tube framework | Galvanized steel tubeSupports platforms, roofs and climbing parts. |
| Plastic slides | LLDPE plasticOpen and curved sliding routes. |
| Clear observation window | AcrylicTransparent observation window in panel. |
| Moulded panels & details | LLDPE or HDPEEntrance frames, sculpted panels and decorations. |
| Tunnel slide | LLDPE plasticSliding route from enclosed entry to open exit. |
| Decks & stair treads | Stainless steel / galvanized metal, selected by componentCirculation decks and stair treads. |
| Rails & climbing bars | Galvanized steel tubeTubular guardrails and climbing bars. |
| Moulded bridge sides | LLDPE or HDPECurved moulded sides along connecting bridge. |
| Bolts & fixings | 304 stainless steelConnects panels, tubes and decks. |
Technical data sheet
Download the technical data sheet for FY173-02 for product specifications and component details.
Questions & answers
What materials are used for the various slides in this structure?
The open curved slides and the tunnel slide are both constructed from LLDPE plastic.
What is the age range for the Castle series play structure FY173-02?
This structure is designed for an age range of 3 to 12 years.
Are the observation windows made of glass?
No, the clear observation windows are made from acrylic.
Product comparison
| Product | Known specifications |
|---|---|
| Castle series play structure FY173-02 | Reference dimensions: 1010 × 873 × 600 cm Age range: 3-12 years |
| Eight-in-one play combination FY301-07 | Reference dimensions: 360 × 195 × 158 cm |
| Twelve-in-one play combination FY301-08 | Reference dimensions: 350 × 360 × 157 cm |
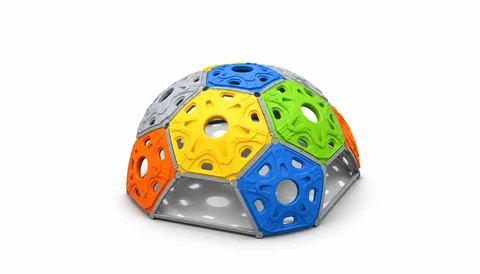 11-panel dome climber FY301-04
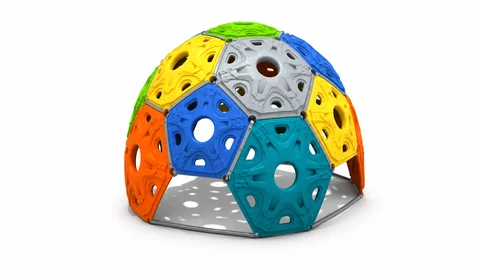 16-panel dome climber FY301-05
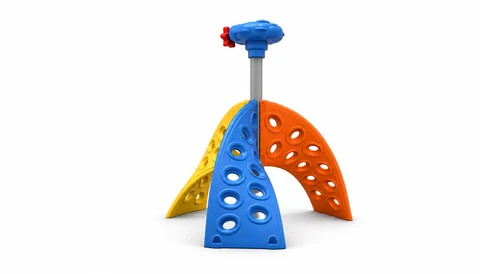 Three-way arched climber FY301-06