
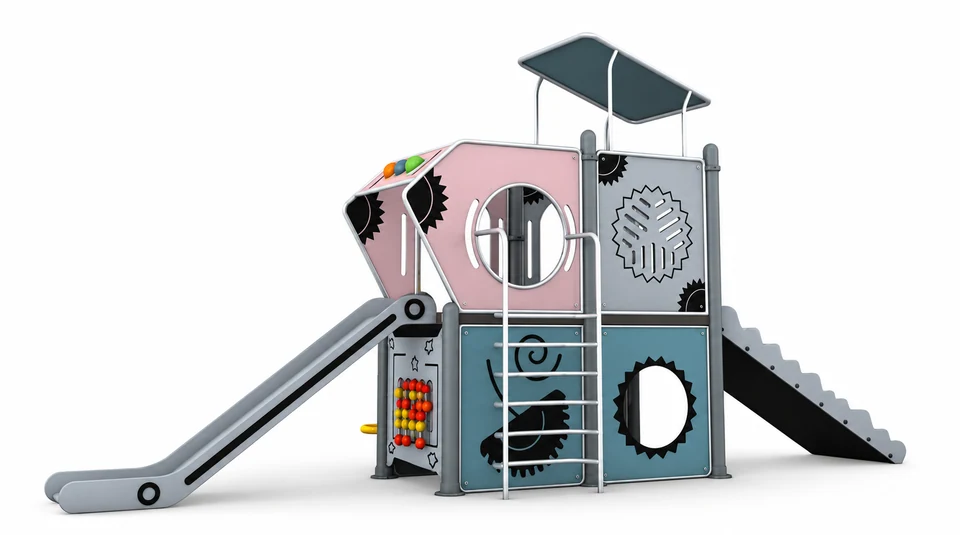
Two-storey play tower JMJ-H1-B038
Two-storey play tower JMJ-H1-B038 includes decorative guarding, vertical ladder, and slide chute.
- Model
- JMJ-H1-B038
- Reference dimensions
- 690 × 300 × 340 cm
- Age range
- 3–12 years
- Product series
- HPL series
Reference JMJ-H1-B038 when discussing your project.
Product information
Product Snapshot
| Product | Two-storey play tower JMJ-H1-B038 |
|---|---|
| Category | PE/HPL series |
| Reference dimensions | 690 × 300 × 340 cm |
| Age range | 3–12 years |
| Product series | HPL series |
Key Details
| Brand | HonPlay |
|---|---|
| SKU | JMJ-H1-B038 |
Activities
- Sliding
- Panel activities
Product overview
The Two-storey play tower JMJ-H1-B038 is a multi-level structure featuring a primary frame with visible posts and two-level supports. The configuration includes a silver-grey slide chute positioned at the left and a raised dark roof canopy. Access to the upper level is provided by a metallic-coloured vertical ladder at the front and a black rear-right incline with a stepped profile.
The tower is enclosed with decorative guarding that features gear graphics, round openings, and cut-out panels. A coloured bead activity panel is integrated at the lower left of the assembly.
Site Suitability
Multi-level layout
The design utilizes a two-storey primary frame that requires planning for vertical clearance and access points at the front, left, and rear-right of the unit.
Play Value
Sliding and climbing
Users can access the upper level via the vertical ladder or the stepped rear incline to reach the slide chute.
Panel activities
A coloured bead activity panel at the lower left provides tactile engagement. Decorative guarding also features gear graphics and cut-out openings.
Engineering Highlights
HPL series construction
As part of the HPL series, the JMJ-H1-B038 is constructed with a primary frame of visible posts and two-level supports.
Component finishes
The structure incorporates a silver-grey slide chute, a metallic-coloured ladder, and a black stepped ramp profile.
Safety & Installation
Installation planning
Installation planning
Plan the installation site to accommodate the specific positions of the left-side slide exit, the front vertical ladder, and the rear-right stepped incline.
Components
| Component | Details |
|---|---|
| Primary frame | Visible posts and two-level primary supports. |
| Decorative guarding | Gear graphics, round openings and cut-out panels. |
| Vertical ladder | Metallic-coloured front climbing ladder. |
| Slide chute | Silver-grey slide at left. |
| Rear access incline | Black rear-right ramp with stepped profile. |
| Canopy | Raised dark roof canopy. |
| Bead activity panel | Coloured bead panel at lower left. |
Technical data sheet
Download the technical data sheet for JMJ-H1-B038 for product specifications and component details.
Questions & answers
What are the primary access points for the upper level?
The upper level of the tower is accessed via a metallic-coloured vertical ladder at the front or a black stepped incline located at the rear-right.
What activities are available on the lower level?
A coloured bead activity panel is positioned at the lower left of the tower.
Product comparison
| Product | Known specifications |
|---|---|
| Two-storey play tower JMJ-H1-B038 | Reference dimensions: 690 × 300 × 340 cm Age range: 3–12 years Product series: HPL series |
| Four-arm modular activity unit FY304-10 | Reference dimensions: 350 × 350 × 60 cm |
| Bear play platform FY310-04 | Reference dimensions: 100 × 55 × 55 cm |
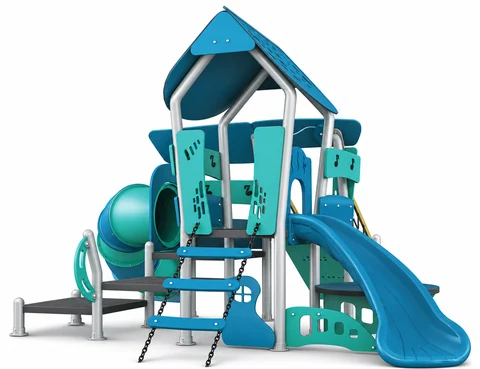 Playground slide combination JMJ-H1-B001
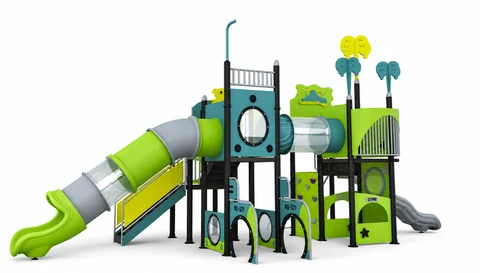 Playground Slide Combination JMJ-H1-B002
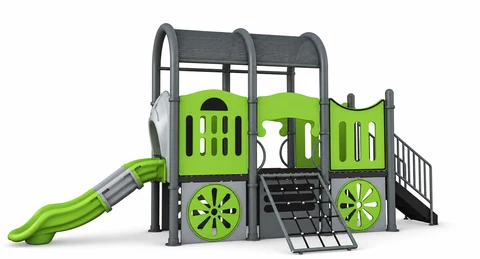 Playground Slide Combination JMJ-H1-B003