
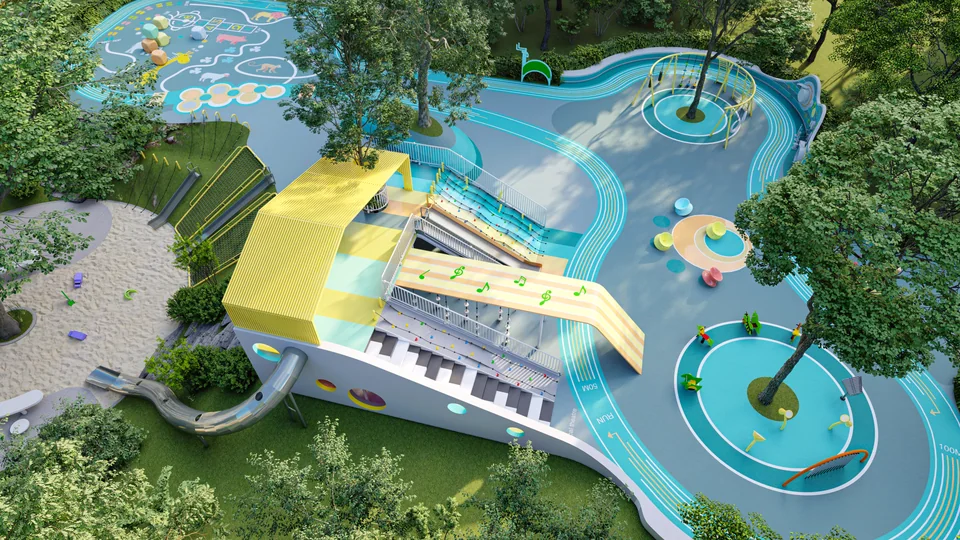
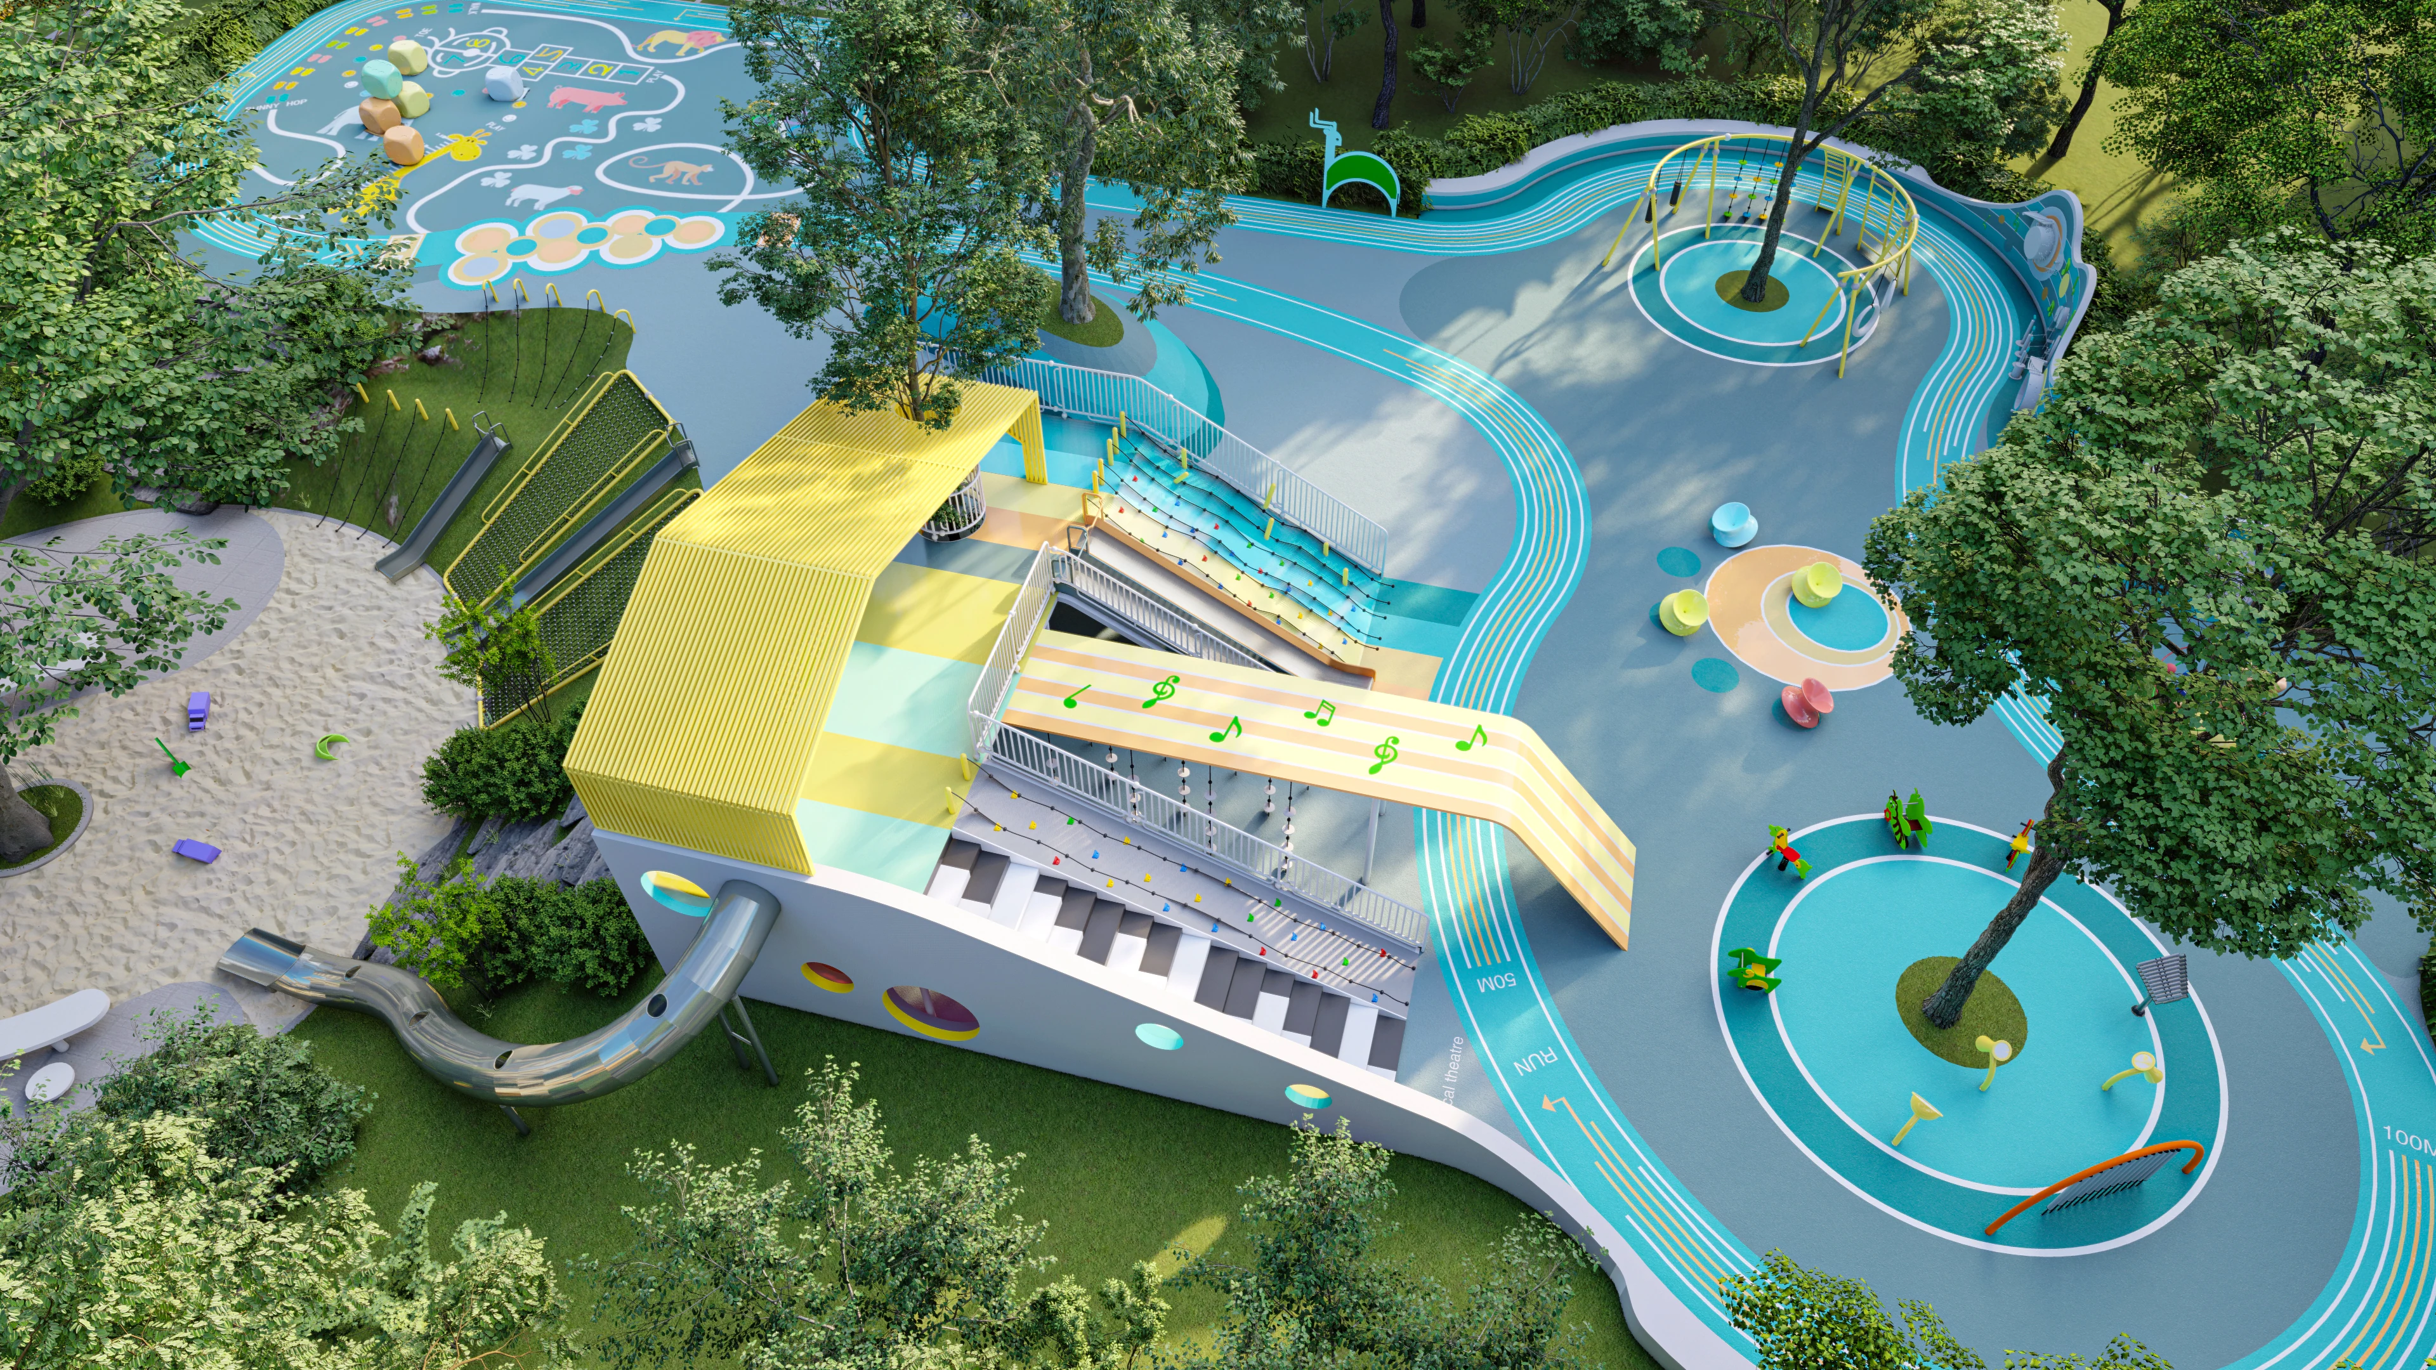
 View 1
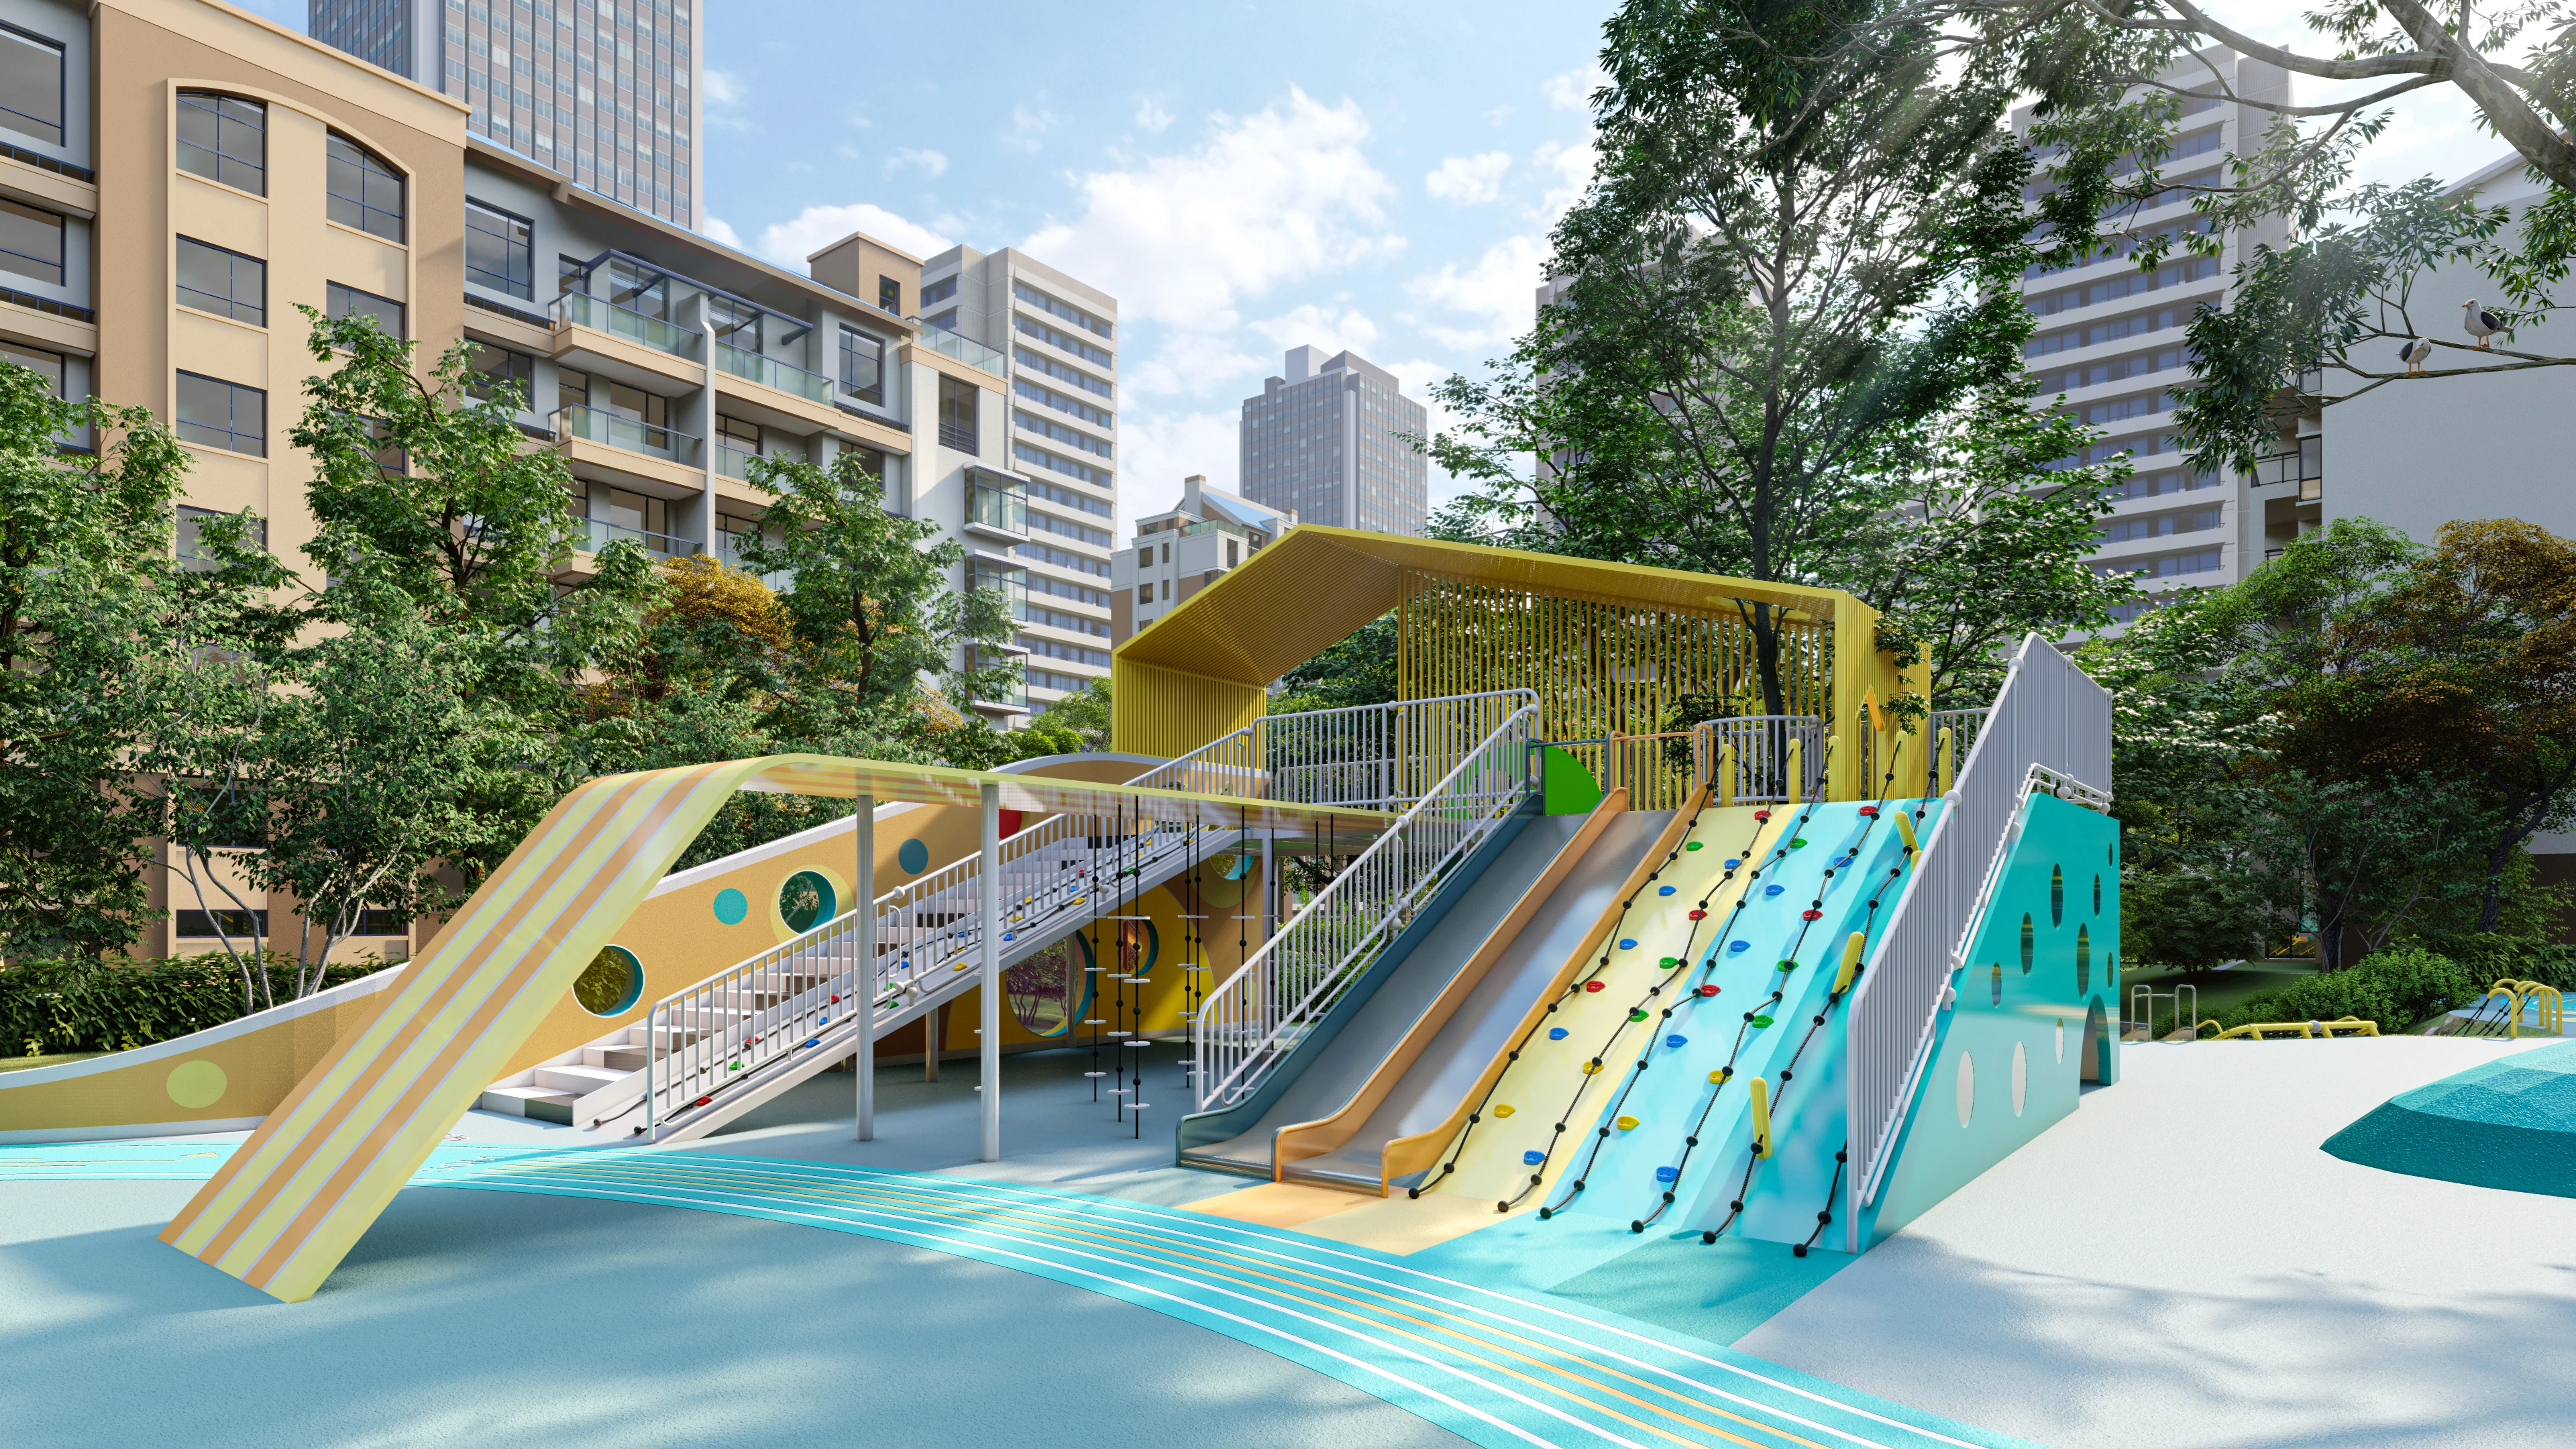 View 2
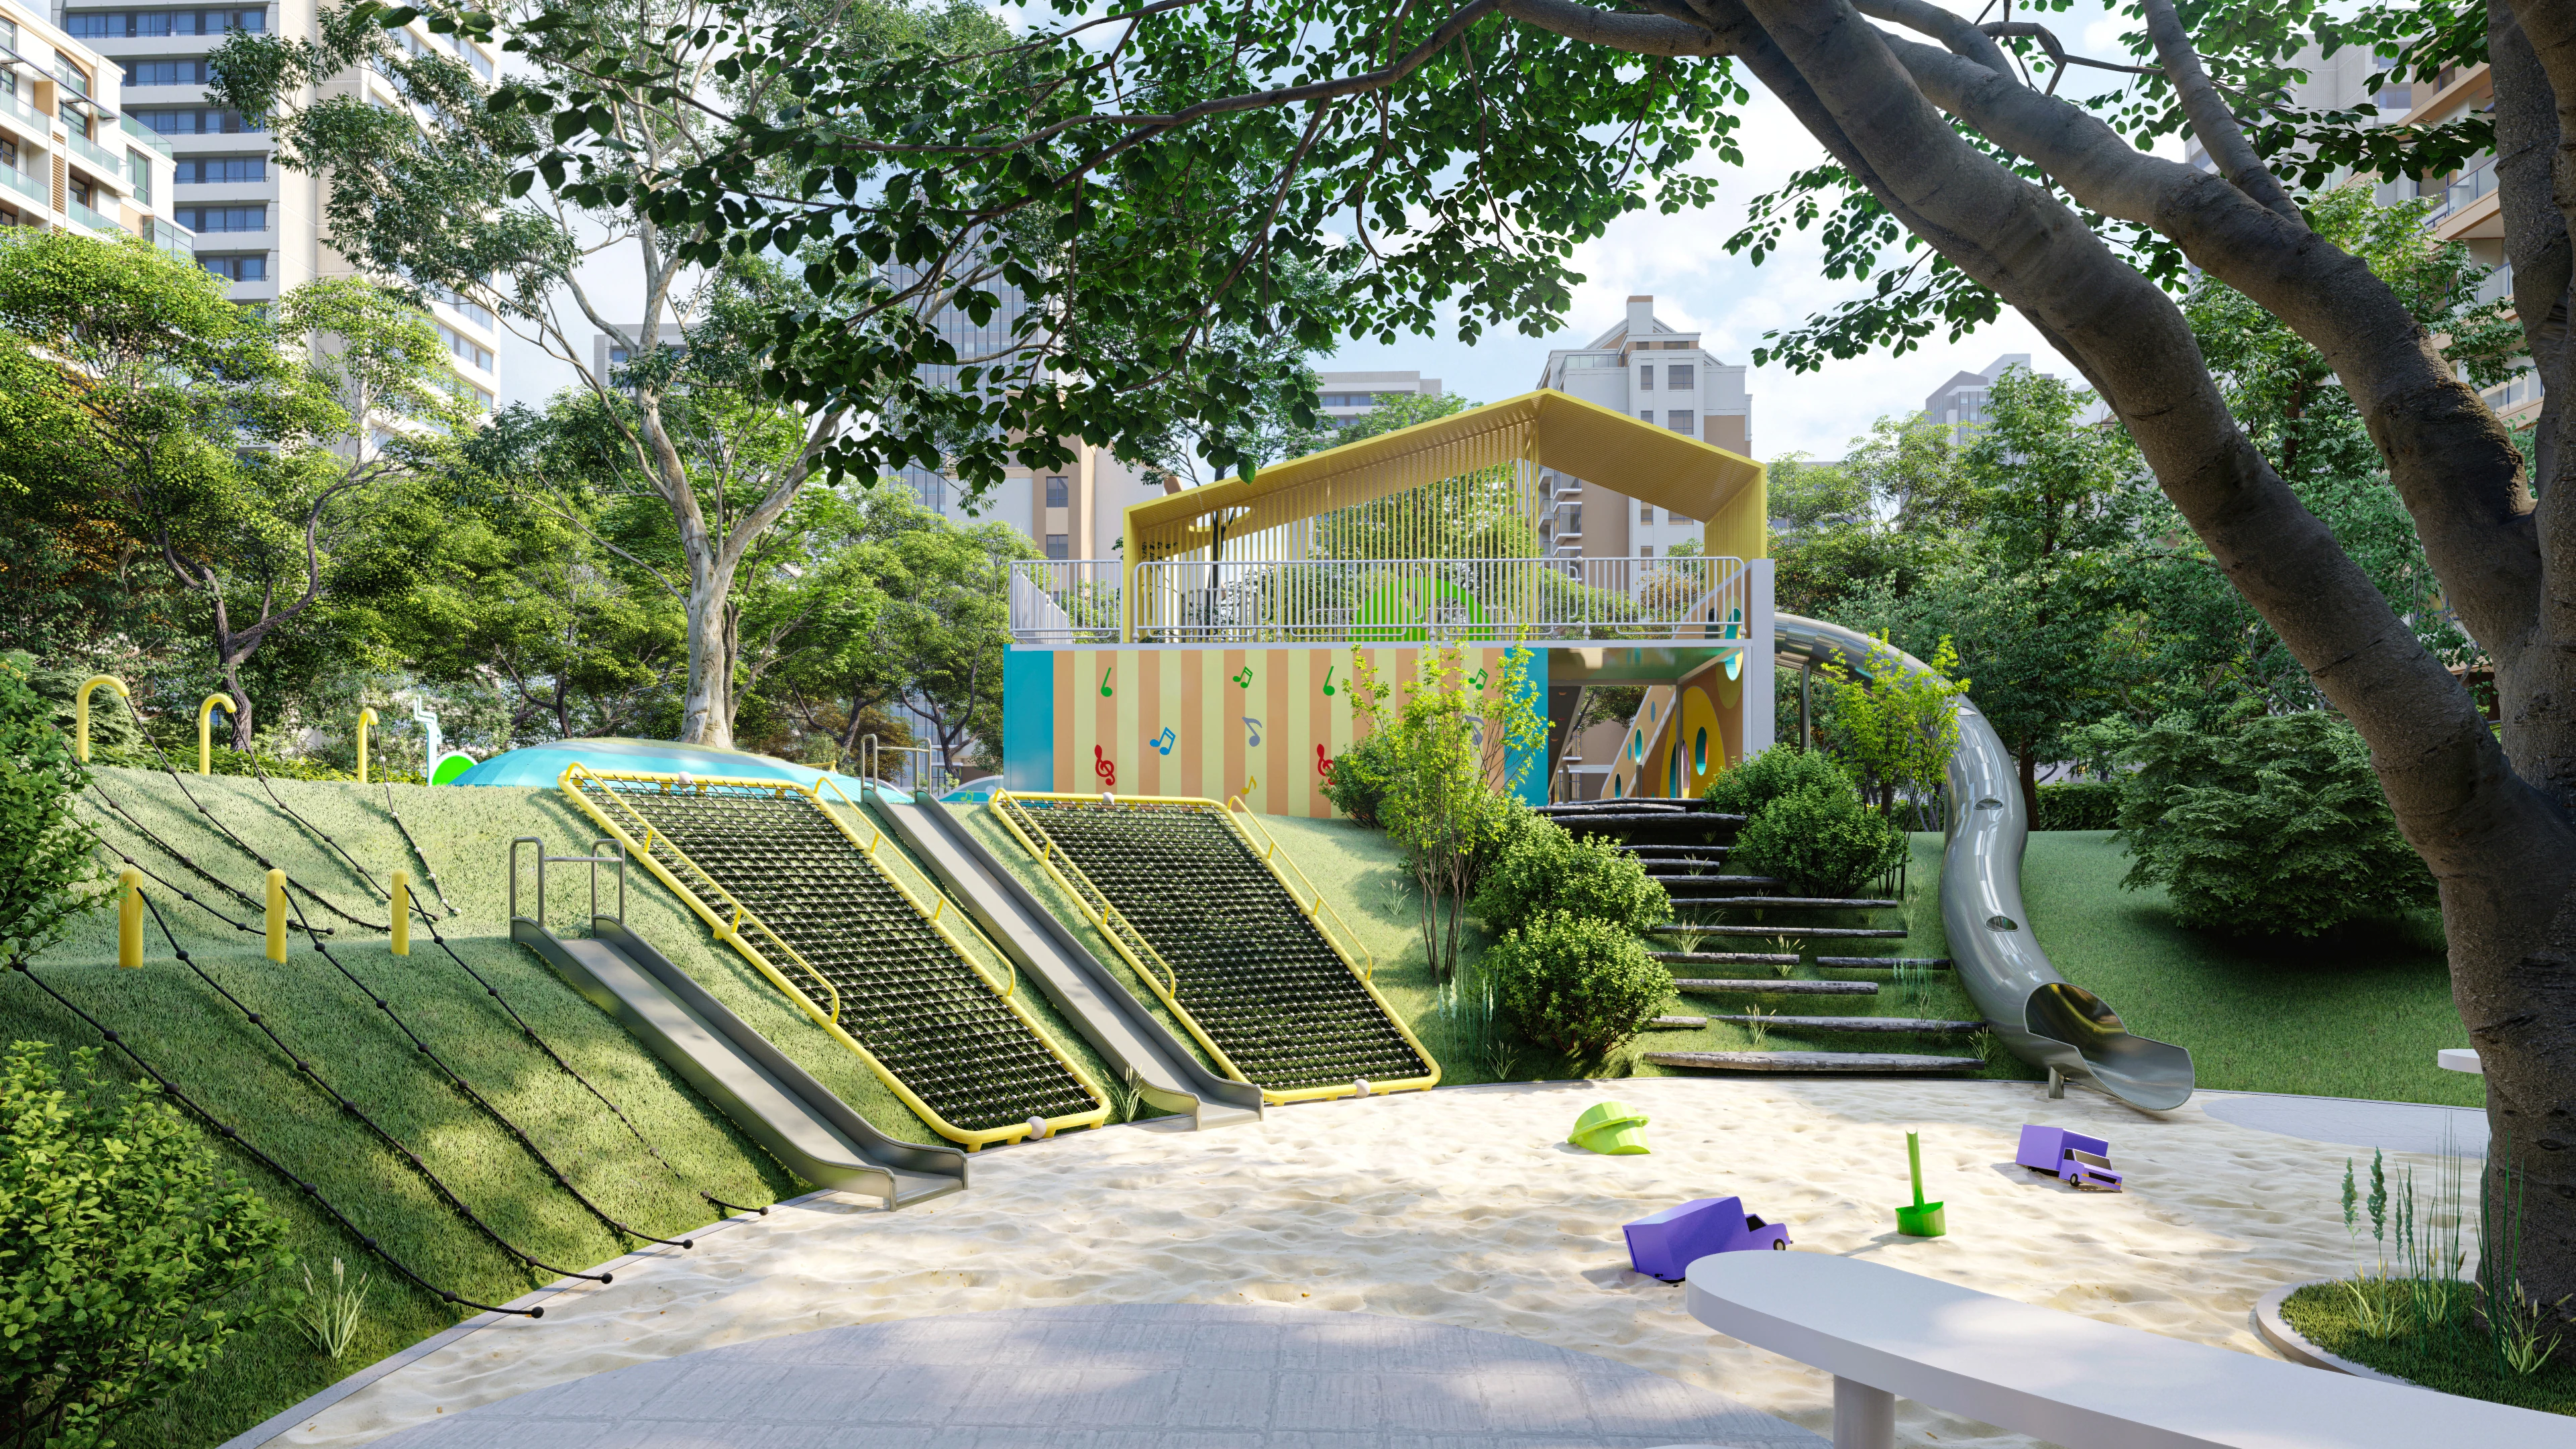 View 3
Terraced Climbing and Slide Playground BH-2010Q7-R1
A yellow and turquoise play structure combines elevated decks, climbing slopes, net climbs and slides within a landscaped play area.
- Model
- BH-2010Q7-R1
- Category
- Large one
- Product images
- 3
Reference BH-2010Q7-R1 when discussing your project.
Product information
Product Snapshot
| Product | Terraced Climbing and Slide Playground BH-2010Q7-R1 |
|---|---|
| Category | Large one |
Key Details
| Brand | HonPlay |
|---|---|
| SKU | BH-2010Q7-R1 |
Activities
- Climbing
- Sliding
Product overview
This large terraced play structure combines elevated decks with multiple climbing and sliding routes across a landscaped play area. The raised play terrace serves as the central upper gathering point, featuring a yellow slatted canopy and white vertical-bar railings that define the space.
The primary transition between levels features a broad inclined climbing surface equipped with coloured handholds and several parallel ropes. This climbing slope meets the upper terrace directly beside two adjacent open slide chutes, while a separate stair flight with railings provides an alternative route to the elevated deck.
Additional play elements are integrated into the surrounding banks and sides. A curved enclosed slide extends toward a lower sand-coloured area, while the facing bank incorporates two yellow-framed inclined climbing nets, knotted ropes, and further open slide chutes. Side panels with round openings, musical-note graphics, and suspended rope strands with horizontal discs complete the varied configuration.
Site Suitability
Topography and Landscaping
The terraced design integrates climbing slopes and bank-mounted nets that connect an upper level to a lower area. Plan the surrounding landscaping to accommodate this elevation change, ensuring the transition between the upper terrace and the lower sand-coloured area supports clear access to the stairs, climbing routes, and slide exits.
Circulation and Access
With multiple entry and exit points across the structure, circulation paths should be planned to manage movement between the upper and lower levels. Keep the run-out zones for the adjacent open chutes and the curved enclosed slide clear of the main approaches to the broad climbing slope and framed nets.
Play Value
Varied Climbing Challenges
The structure offers distinct climbing experiences requiring different types of coordination. The broad inclined surface with handholds and parallel ropes allows for assisted ascent, while the yellow-framed inclined nets and knotted ropes provide flexible contact points for climbing along the bank.
Sliding and Route Choices
Users can choose between two adjacent open slide chutes, additional open chutes on the bank, or a curved enclosed slide. This variety of descent options, combined with interactive details like the suspended rope strands and musical-note graphics, supports diverse route planning and imaginative play across the terraced levels.
Engineering Highlights
Terrace and Canopy Configuration
The upper play terrace is defined by white vertical-bar railings and sheltered by a yellow slatted canopy. This arrangement establishes a clear upper boundary that connects directly to the broad climbing slope and the adjacent open slide chutes, integrating the shelter with the primary activity routes.
Integrated Bank Elements
The design incorporates play features directly into the transition between levels. The yellow-framed climbing nets, knotted ropes, and open slide chutes are arranged together on the bank, while dedicated railings separate the adjoining inclined routes and the stair flight to organise the different paths.
Safety & Installation
Installation planning
Multi-Level Layout Coordination
Because the structure spans an upper terrace and a lower area, installation requires careful coordination with the site's topography. Review the exact-model drawings to confirm the required elevation changes and the precise positioning of the broad climbing slope, bank-mounted nets, and slide run-outs before preparing the ground.
Component Inspection and Handover
Before opening the playground, inspect all transition points between the climbing elements and the upper terrace. Verify the secure attachment of the parallel ropes, knotted ropes, and suspended rope strands. Ensure the white vertical-bar railings and side panels are correctly fitted along the elevated decks and stair flight.
Questions & answers
How do users access the upper play terrace?
The separate stair flight and the broad inclined surface with handholds and parallel ropes lead toward the upper terrace. Yellow-framed nets and knotted ropes provide additional climbing routes on the bank; their relationship to the terrace should be checked in the project layout.
What types of slides are included in this structure?
The playground features two adjacent open slide chutes descending from the upper terrace, additional open slide chutes positioned on the bank, and a curved enclosed slide extending from the side of the raised structure toward the lower area.
Does the structure require a sloped site for installation?
The design incorporates elevated decks, a broad climbing slope, and bank-mounted climbing nets and slides that connect an upper terrace to a lower area. Review the exact-model technical drawings to coordinate these terraced features with your site's specific topography and landscaping.
What features are located beneath the overhead elements?
Suspended rope strands carrying small horizontal discs hang beneath a striped overhead feature positioned between the inclined routes, providing an additional interactive element alongside the main climbing and sliding paths.
How is the upper terrace enclosed?
White vertical-bar railings border the raised play terrace, with a yellow slatted canopy above it. Elsewhere on the structure, side panels have round openings and coloured musical-note graphics, adding visual detail alongside the climbing and sliding routes.
How should we plan the surfacing for the lower area?
The lower sand-coloured area receives traffic from the curved enclosed slide, the open slide chutes, and the climbing nets. Plan the safety surfacing to accommodate these specific exit and entry points, ensuring the slide run-out zones remain distinct from the climbing approaches.
Product comparison
| Product | Known specifications |
|---|---|
| Terraced Climbing and Slide Playground BH-2010Q7-R1 | Configuration: A yellow and turquoise play structure combines elevated decks, climbing slopes, net climbs and slides within a landscaped play area. |
| Sculptural Tower Playground BH-2012Q17-R2 | Configuration: A group of curved open towers connects climbing activities and tube slides, with colorful ground-level play elements around the main structure. |
| Ocean Wave Adventure Playground BH-2102Q8-R9 | Configuration: An ocean-themed layout pairs a curved elevated play structure and slide with wave-shaped climbing features and blue patterned surfacing. |
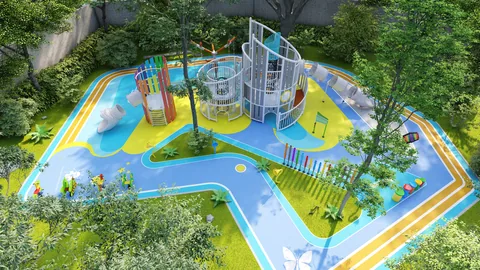 Sculptural Tower Playground BH-2012Q17-R2
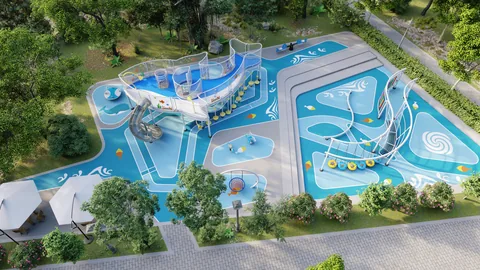 Ocean Wave Adventure Playground BH-2102Q8-R9
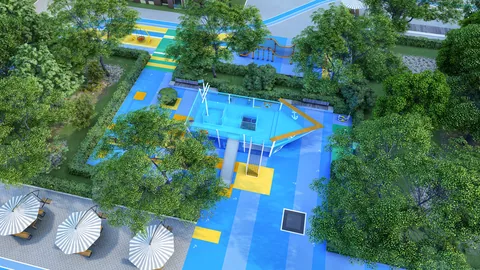 Nautical Ship Playground BH-2103Q13-SOUTH-R2