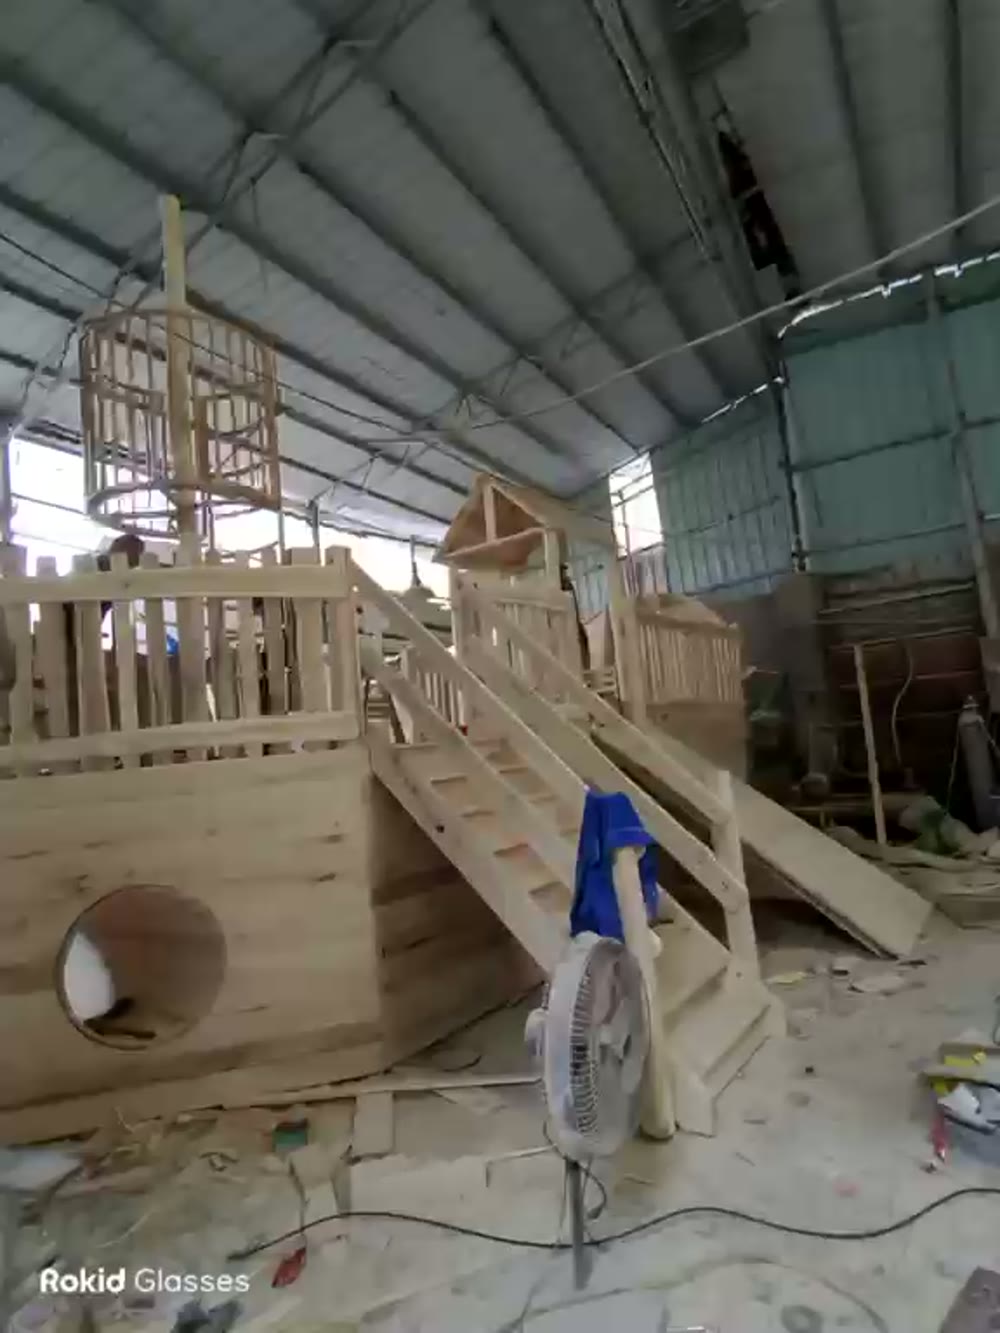
Workshop reference: Golden Hind school playground project, Oman.
Quick answer: A signature resort playground needs a brief that connects the property's identity with its actual site and operating model. Define the intended guests, the role of the play space, important views, landscape interfaces and responsibilities for surrounding works. Then review the proposed bespoke structure against those decisions before agreeing a manufacturing scope.
This guide is for hotel owners, resort developers and landscape teams planning a distinctive play destination. It focuses on coordinating a special structure with the wider property. For a separate discussion of outdoor equipment selection, see the resort playground design and equipment guide.
Decide what role the playground will serve
Describe how the space fits into a family's stay. It might be a destination beside a children's club, a feature along a garden route or part of an activity courtyard. These settings call for different discussions about entrances, staff presence, caregiver seating and neighbouring uses.
Write a short project objective before selecting a shape. For example: “Create an outdoor play destination connected to the family garden, with a recognisable centrepiece and activities for our stated guest ages.” Use this objective to assess proposed locations and concepts.
Choose a site before fixing the signature form
Provide the designer with a measured base plan and a survey of relevant levels and existing features. Mark guest paths, service routes, buildings, planting, utilities and the boundary of the proposed playground work. Identify which information is verified and which areas still need a local survey.
Ask the landscape team and hotel operator to review more than the view from the main approach. Consider the experience from guest rooms, terraces, nearby paths and the seating around the play area. Show the proposed silhouette on those views where its scale or position matters.
| Interface | Information to share | Decision to record |
|---|---|---|
| Guest circulation | Paths, entrances and gathering points | How families reach and leave the play area |
| Landscape | Levels, planting, boundaries and planned changes | Who coordinates the equipment with surrounding works |
| Hotel operations | Nearby rooms, dining, events and service activity | Operating assumptions and possible conflicts to resolve |
| Local site works | Available ground, drainage and utility information | Who designs and delivers each interface |
| Access | Delivery route and working-space restrictions | Assembly, lifting and installation planning responsibilities |
Give the brand a physical brief
Explain what makes the property distinctive: its architectural language, landscape setting, story or visual identity. Select the features that should carry that identity into the playground. They might be a roof profile, a sculptural form, a material palette or a sequence of small places to discover.
State the play activities separately from the visual ambition. Ask the concept to show where children enter, what they do and how activities relate to the intended ages. A memorable silhouette should be reviewed together with the experience within and around it.
If the project uses a character or other brand artwork, identify the authorised files and the people who approve its use and interpretation. The custom design page is a starting point for discussing the design information to share with HonPlay.
Bring operations into the concept review
Ask the hotel team to explain how the space will be supervised, opened, cleaned and inspected. Discuss how caregivers wait, how staff reach parts of the structure and how maintenance teams move tools or replacement components into the area. Mark access needs on the drawing rather than leaving them as a general note.
Describe the site's exposure and the operating periods you expect. Share local information about sun, rainfall, salt exposure where relevant, irrigation and seasonal closures. Ask the equipment and landscape teams to explain how their proposed specifications and maintenance instructions respond to those conditions.
Have the relevant project professionals review destination-specific requirements, access and participation goals. Record who is responsible for each review and what information they need. Keep unresolved decisions visible when a concept is presented for approval.
Define the equipment and surrounding-work boundaries
A bespoke structure is one part of the finished place. List the other work that may need coordination: ground preparation, foundations, surfacing, paths, drainage, shade, lighting, signage and landscaping. Decide which items belong in the equipment quotation and which are managed through other project contracts.
For every interface, name an owner and an expected deliverable. For example, clarify who provides foundation information, who checks it for the actual ground conditions and who installs it. Do not let two different teams proceed on different assumptions about the finished level or equipment position.
Use the RFQ and quotation comparison checklist to separate equipment, design deliverables, freight, duties, local works and installation. A shared cost boundary makes competing proposals easier to assess.
Plan installation around the property
For an operating hotel, agree the proposed work area and discuss guest access, delivery hours, storage and any activity that needs coordination with the hotel's programme. For a new resort, check when roads, utilities and adjacent landscape works will be ready for the equipment package.
Give the supplier the available delivery route and assembly information early. Request proposed packing and installation assumptions before confirming the final arrangement. If a large form must arrive in sections, agree who reviews the interfaces and what installation information the local team will receive.
Build the programme around decisions and dependencies: confirmed site information, concept review, detailed scope, required samples, approvals, manufacturing, shipping and local installation. Assign owners and dates using information from the actual project team.
Review a signature structure in stages
- Concept review: does the arrangement meet the play brief, site and property identity?
- Coordination review: are dimensions, levels, adjacent works and access responsibilities clear?
- Specification review: are materials, finishes, documentation and quotation boundaries recorded?
- Pre-production review: is there an agreed drawing revision with outstanding items resolved or explicitly held?
- Handover planning: who receives installation, inspection, maintenance and replacement-part information?
Ask each review to end with a written decision list. Visual approval, technical review and commercial acceptance answer different questions; identify the responsible reviewer for each.
Review how a bespoke structure develops
The Golden Hind project record documents a bespoke pirate-ship playground for a school in Oman, including concept reviews, colour references and workshop assembly. Review the relationship between the intended form, play activities and fabrication decisions. Compare those choices with your own site, guest profile and surrounding works when developing your brief.
Frequently asked questions
Can we start with a moodboard and hotel masterplan?
Yes, for an initial discussion. Mark the proposed play area and explain your goals. Identify the survey information and local coordination needed before equipment dimensions are confirmed.
Does a signature playground need to be large?
Set its scale from the site, intended activities and role within the property. Ask for a clear reason for the proposed footprint and height rather than treating size as the definition of a bespoke project.
Who should attend the first design review?
Include the owner or decision-maker, hotel operator, landscape or architectural lead and equipment design contact. Add local specialists when the site's interfaces or approval questions require their input.
What should we send to request a useful proposal?
Send the location, measured plan, guest ages, brand references, desired activities, site conditions, scope boundaries and project stage. Include a working budget direction and target date, identifying what each covers.
Start a site-specific resort playground discussion
Share your resort plan and bespoke playground brief with HonPlay. Tell us which feature should make the space distinctive, what the surrounding project team will deliver and which decisions are still open. That provides a practical basis for discussing design scope and a project-specific quotation.