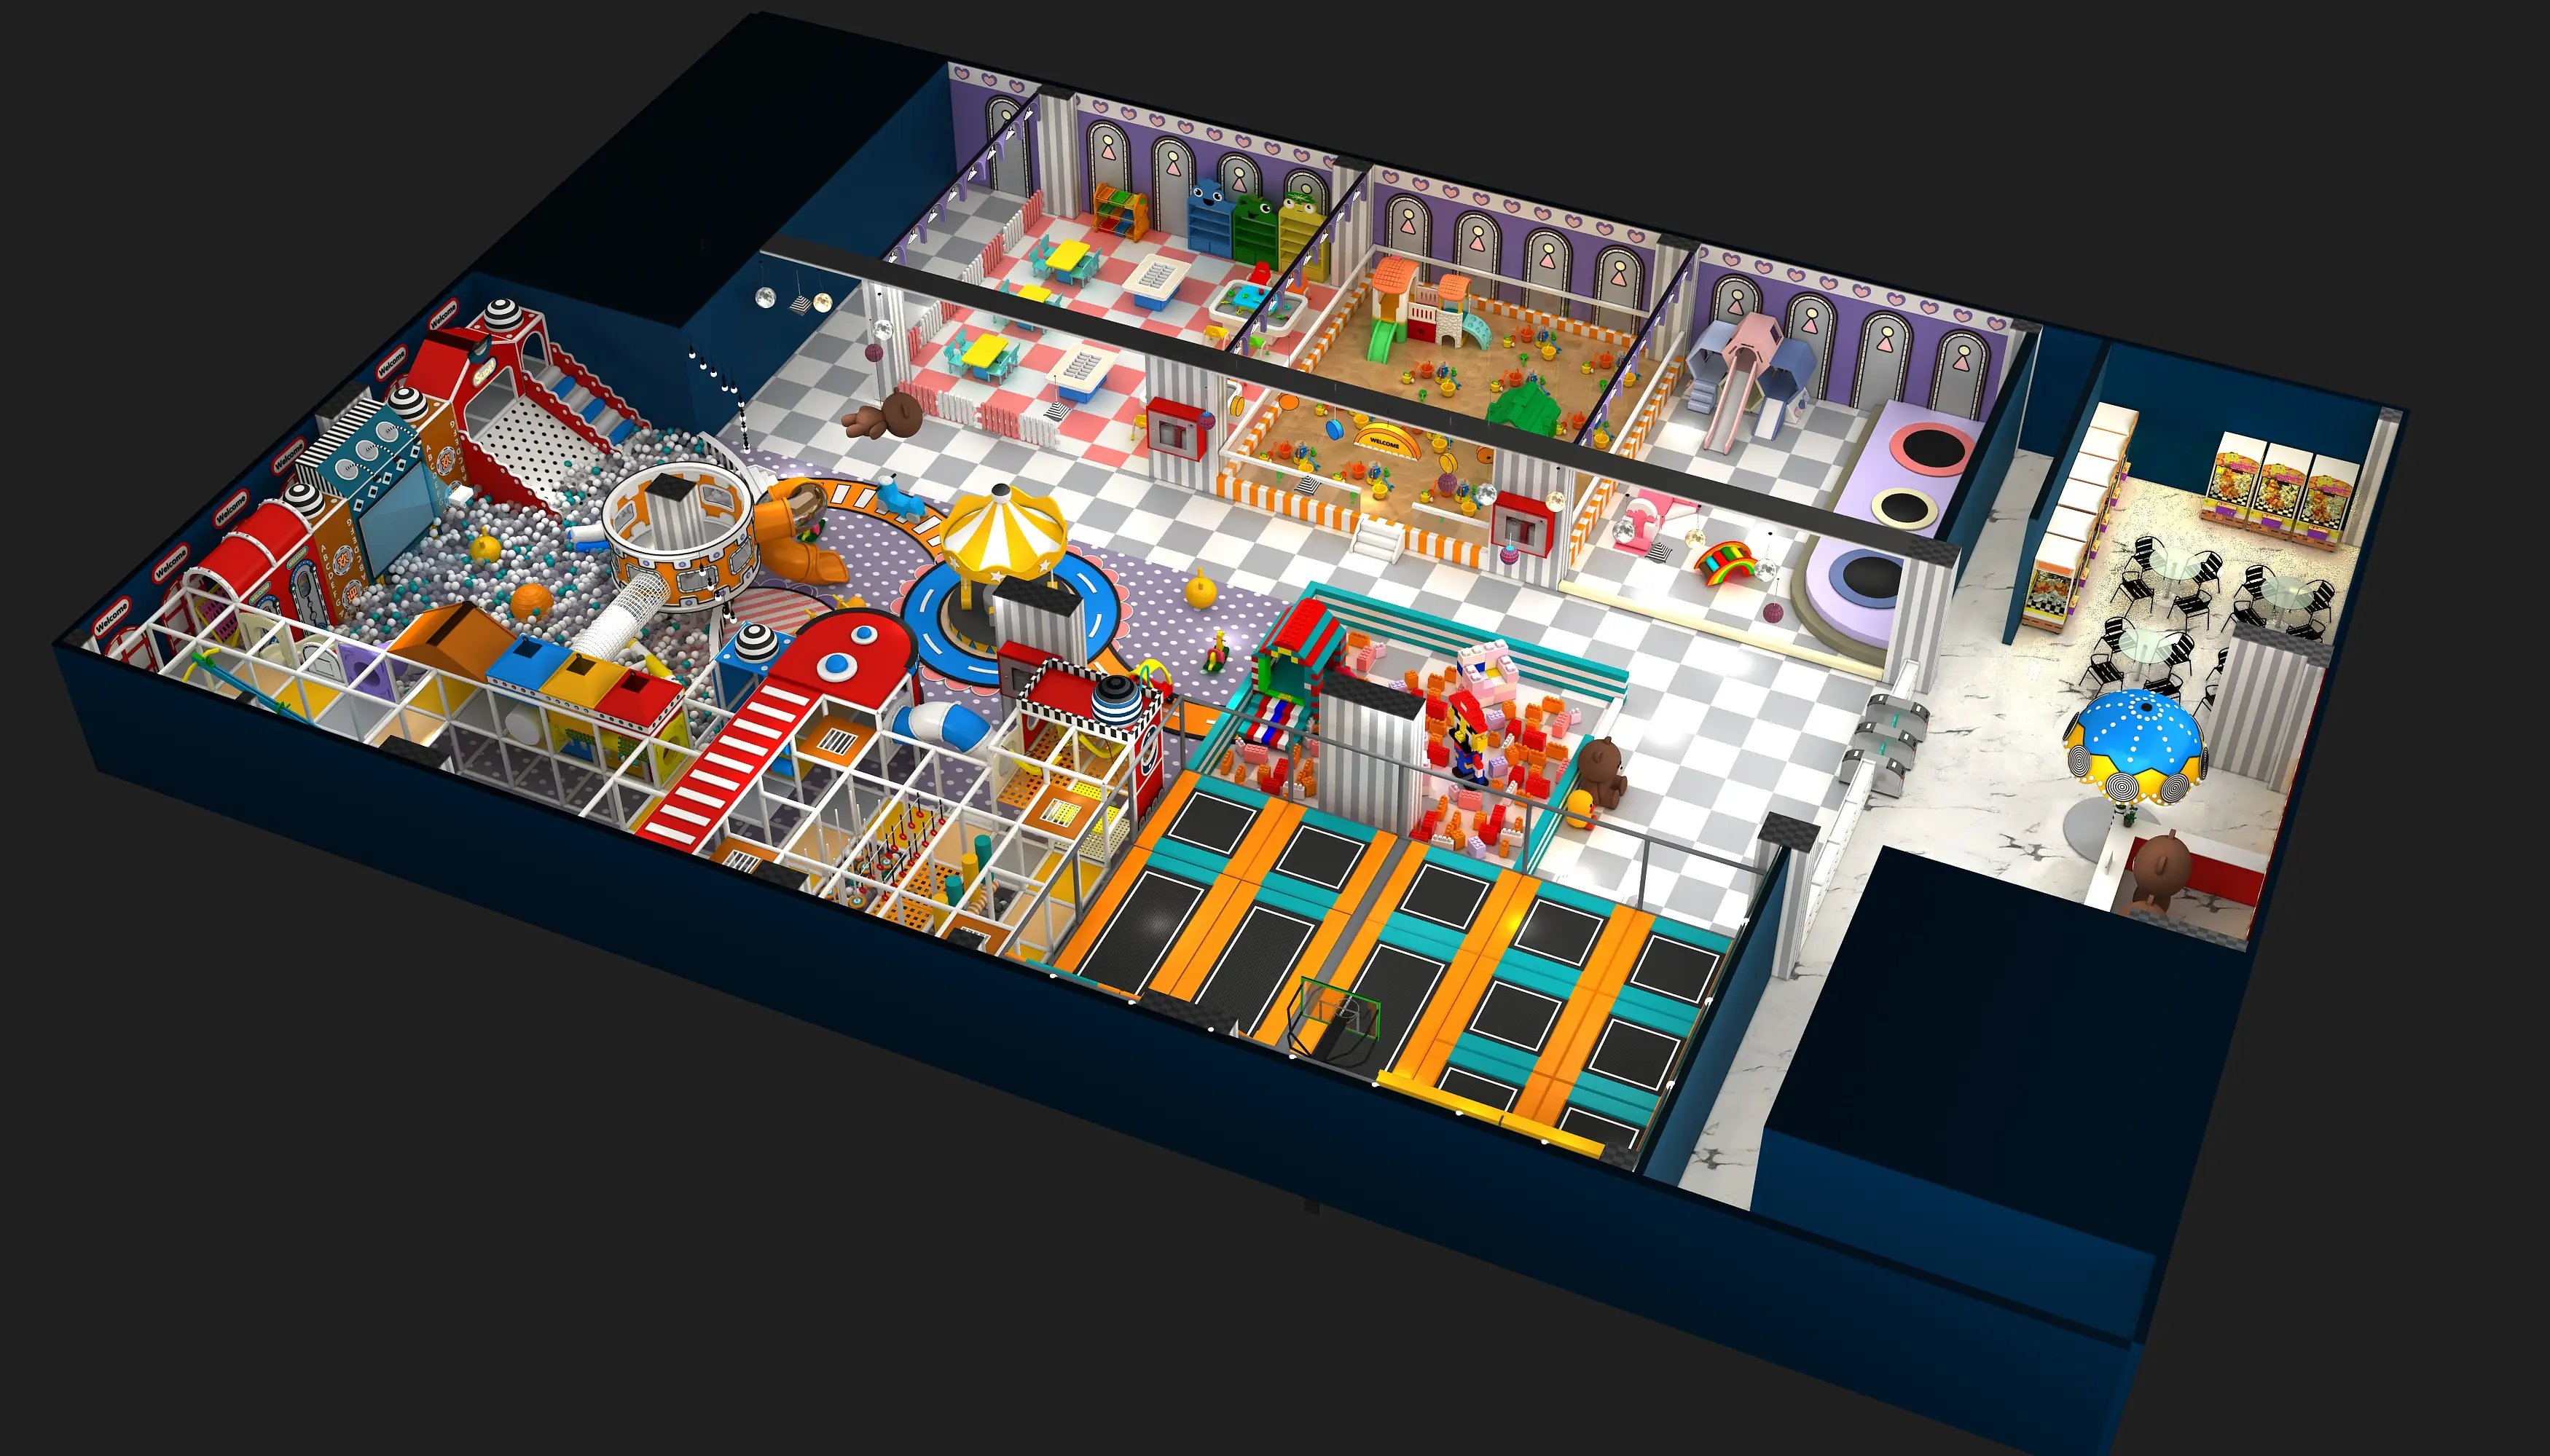
Quick answer: An indoor playground layout should start with a measured survey of usable space, clear heights, columns, building services and access routes. Give the equipment designer the same base drawing used by your local building team. Approve equipment dimensions only after the layout has been checked against the venue's operating needs and local requirements.
A room advertised as 200 square metres does not necessarily provide 200 square metres of play space. Reception, circulation, toilets, storage and other operations may share that area. This guide helps play cafés, family entertainment centres and commercial property operators prepare a useful design brief before purchasing soft play equipment.
Measure the space you can actually use
Start with a plan showing the internal boundary of the proposed venue. Mark the units, survey date, drawing revision and the person who checked it. Separate measured dimensions from estimates. For an irregular room, use multiple dimensions tied to identifiable corners rather than one overall length and width.
| Survey item | What to record | Decision it supports |
|---|---|---|
| Room boundary | Internal dimensions, recesses and changes in level | Defines the area available for zoning |
| Columns and walls | Position, size and distances to fixed reference points | Prevents clashes with platforms and circulation |
| Clear height | Floor to the lowest relevant obstruction in each zone | Allows the designer to assess proposed structure heights |
| Services | Beams, ducts, lights, sprinklers, detectors and service access | Flags coordination work for the building team |
| Entrances and exits | Door positions, clear openings and swing directions | Supports access, operations and local egress review |
| Delivery route | Loading point, doors, corridors, lifts and turning restrictions | Checks whether packed and assembled components can enter |
| Floor conditions | Finish, level changes and available structural information | Identifies questions for the installer and building engineer |
Photograph every wall and the ceiling, and label each photograph on the plan. Include a reference dimension where useful. A panoramic video helps explain the space, but it should accompany the measured drawing rather than replace it.
Record height by zone, not as one number
The highest ceiling point is rarely enough information to select a multi-level play system. A duct over a proposed platform, a beam crossing a tower or a light fitting over a slide can change the design. Ask for a section drawing through the lowest or most constrained areas.
Do not move sprinklers, remove guards or assume a service can pass through a play structure without approval. Give the equipment supplier the service layout and ask the local building professionals to resolve conflicts. Show the approved positions in the next drawing revision so the factory does not manufacture from an obsolete plan.
Reserve operating space before filling the room with equipment
List the activities your venue must support: admission, shoe storage, caregiver seating, cleaning, equipment inspection, parties and staff supervision. Identify which areas are inside the measured project boundary and which are provided elsewhere in the building.
Then ask for a zoning plan before detailed theming. Review how a family enters, stores belongings, reaches the play area and leaves. Check where waiting groups accumulate and whether staff can observe entrances and important transitions. A visually impressive structure can still be difficult to operate if everyday movement was never drawn.
Keep age groups and operating assumptions explicit
State the intended ages, whether a separate younger-child zone is planned, and how the operator expects to supervise it. Ask the designer to explain access and separation between activities. Do not infer an approved user age or occupancy from a product photograph or the number of square metres in the room.
Ask your local team to establish the venue occupancy and evacuation requirements. Separately request the equipment supplier's documented user limits and operating instructions. These are different questions and should appear as different lines in the approval brief.
Know what the equipment standard covers
ASTM F1918 addresses soft contained play equipment, with subjects including access, structural integrity, maintenance, fire safety and evacuation. Its scope also states that accessibility is not comprehensively addressed by that specification. Confirm the applicable standard and edition for the intended equipment and destination.
A product report alone does not approve the building or settle the venue's operating permissions. Have the relevant local professionals review building services, fire and egress arrangements and accessibility alongside the equipment design. For the broader document checklist, see indoor playground safety standards.
Compare layouts using the same approval sheet
Give every shortlisted supplier the same measured base plan. Require a labelled drawing showing the proposed equipment boundary, entrances, exits, adjacent circulation and any unresolved areas. Ask each supplier to identify assumptions and departures from your brief in writing.
- Does the drawing use the latest verified dimensions and ceiling sections?
- Are all columns and building services accounted for?
- Are circulation, staff access and cleaning access shown?
- Are the proposed activities appropriate to the stated users?
- Can the parts be delivered and assembled through the available route?
- Who resolves each outstanding building or installation question?
Keep optional decorative features separate from the base equipment scope. If the design changes after the quotation, request an updated equipment list, packing assumptions and price. This makes the effect of the revision visible before production.
A concise design brief to send your supplier
Our venue is in [city, country] and serves [intended ages]. The attached survey [revision/date] shows the usable room, columns, clear heights, building services and delivery route. We need space for [play activities and operating areas]. Our project budget covers [scope], and our intended opening date is [date].
Please propose a layout identifying equipment dimensions, access, assumptions and questions requiring local approval. Include the equipment schedule, available model-specific documentation, installation scope and a list of measurements that must be confirmed before manufacture.
Frequently asked questions
Can I start with a landlord's floor plan?
Yes, as a starting reference. Verify its revision and check the actual premises. A lease plan may omit services, internal changes or measurements needed for equipment fabrication.
Can a supplier design from photographs alone?
Photographs can support a concept discussion. A final layout needs verified dimensions and the building constraints. Label an image-based concept as preliminary until those checks are complete.
How many levels will fit under my ceiling?
There is no reliable answer from ceiling height alone. Ask the supplier to assess the specific structure, clearances, obstructions and user group on a coordinated section drawing.
Does a larger structure guarantee better business performance?
No. Evaluate play variety, supervision, operating space and your own commercial assumptions. The equipment layout cannot guarantee admissions, repeat visits or revenue.
Request a layout review from HonPlay
Send HonPlay your measured plan, ceiling photos and operating brief to discuss an indoor playground layout and quotation. Use the equipment RFQ checklist to compare the resulting scope, and the indoor playground budget guide for the wider project-cost categories.